An exceptional custom residence set on an extra-wide, expansive lot along one of the area's most prestigious streets, surrounded by distinguished multi-million-dollar estates. One year warranty for main appliances and Hvac Systems from closing day. This beautifully crafted home show cases superior materials and exquisite finishes throughout, including a grand 22-foot foyer, soaring 10-foot ceilings, five skylights, and seven statement chandeliers. Dual furnaces and dual central air systems ensure year-round comfort.Thoughtful architectural details abound, with sophisticated wood trim, rich hardwood flooring, crown mouldings, and extensive pot lighting enhancing the refined ambiance. The gourmet kitchen is a chef's delight, featuring elegant granite countertops and custom cabinetry designed for both style and function. Designed with convenience in mind, the home offers an almost stair-free layout ideal for effortless living. The main level includes three spacious ensuite bedrooms and a charming sunroom, while two loft bedrooms provide ideal accommodations for guests.The professionally finished basement, with a separate entrance, offers remarkable versatility-featuring three large bedrooms and a generous office with direct exterior access. Abundant pot lighting and open space make it perfectly suited for entertaining or hosting gatherings. Enjoy a low-maintenance backyard in a quiet, established neighborhood, complemented by access to highly regarded local schools. A truly distinguished property offering luxury, comfort, and timeless elegance.
For sale
C$2,488,000
5 Long Hill Dr, Richmond Hill, ON L4E 3M5
8beds
7baths
Single Family Residence
Built in ----
0.54 Acres Lot
$-- Zestimate®
C$--/sqft
C$-- HOA
What's special
Extra-wide expansive lotFive skylightsSeven statement chandeliersThoughtful architectural detailsSophisticated wood trimRich hardwood flooringCrown mouldings
- 78 days |
- 15 |
- 0 |
Zillow last checked:
Listing updated:
Listed by:
RE/MAX REALTRON REALTY INC.
Source: TRREB,MLS®#: N13415272 Originating MLS®#: Toronto Regional Real Estate Board
Originating MLS®#: Toronto Regional Real Estate BoardFacts & features
Interior
Bedrooms & bathrooms
- Bedrooms: 8
- Bathrooms: 7
Primary bedroom
- Level: Main
- Dimensions: 5.23 x 5.5
Bedroom 2
- Level: Main
- Dimensions: 4.28 x 3.35
Bedroom 3
- Level: Main
- Dimensions: 4.42 x 4.42
Bedroom 4
- Level: Upper
- Dimensions: 4.83 x 4.28
Bedroom 5
- Level: Upper
- Dimensions: 4.05 x 3.16
Breakfast
- Level: Main
- Dimensions: 3.35 x 4.88
Dining room
- Level: Main
- Dimensions: 6.71 x 4.28
Family room
- Level: Main
- Dimensions: 6.7 x 5.28
Kitchen
- Level: Main
- Dimensions: 5.5 x 4.88
Living room
- Level: Main
- Dimensions: 6.71 x 4.28
Office
- Level: Main
- Dimensions: 5.5 x 3.05
Sunroom
- Level: Main
- Dimensions: 6.7 x 3.66
Heating
- Forced Air, Gas
Cooling
- Central Air
Appliances
- Included: Water Heater
Features
- Basement: Walk-Up Access
- Has fireplace: Yes
Interior area
- Living area range: 3500-5000 null
Property
Parking
- Total spaces: 9
- Parking features: Private
- Has garage: Yes
Features
- Exterior features: Paved Yard
- Pool features: None
Lot
- Size: 0.54 Acres
- Features: Fenced Yard, Park
Details
- Parcel number: 031930885
Construction
Type & style
- Home type: SingleFamily
- Architectural style: Bungaloft
- Property subtype: Single Family Residence
Materials
- Brick
- Foundation: Concrete
- Roof: Asphalt Shingle
Utilities & green energy
- Sewer: Sewer
Community & HOA
Community
- Security: Alarm System
Location
- Region: Richmond Hill
Financial & listing details
- Annual tax amount: C$16,767
- Date on market: 6/8/2026
Price history
Price history is unavailable.
Public tax history
Tax history is unavailable.
Climate risks
Neighborhood: The Hill
Nearby schools
GreatSchools rating
No schools nearby
We couldn't find any schools near this home.
- C$1,300,000-- bd-- ba-- sqft21 A Long Hill Dr, Richmond Hill, ON L4E3M5For Sale
- C$1,300,000-- bd-- ba-- sqft21 Long Hill Dr, Richmond Hill, ON L4E3M5For Sale
- C$2,780,0004 bd3 ba-- sqft188 19th Ave, Richmond Hill, ON L4E3P6For Sale
- C$--4 bd3 ba1.8k sqft47 Falling River Dr #1, Richmond Hill, ON L4S2R1Off Market
- C$1,8003 bd1 ba-- sqft29 Falling River Dr #BASEMENT, Richmond Hill, ON L4S2R1For Rent
- C$--1 bd1 ba700 sqft12 Escapade Dr, Richmond Hill, ON L4E4X7Off Market
- C$2,598,0006 bd6 ba-- sqft9 A Anglin Dr, Richmond Hill, ON L4E3M5For Sale
- C$1,990,0004 bd5 ba-- sqft21 Wolf Trail Cres, Richmond Hill, ON L4E4K1For Sale
Similar homes
- C$2,498,0005 bd5 ba-- sqft6 White Oak Cres, Richmond Hill, ON L4B 3R3For Sale
 MLS ID #N13226202, RE/MAX REALTRON REALTY INC.. TRREB
 - C$2,438,8886 bd6 ba-- sqft102 Duncan Rd, Richmond Hill, ON L4C 6J7For Sale
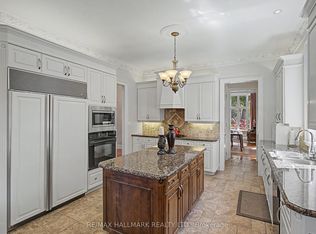 MLS ID #N13692608, RE/MAX HALLMARK REALTY LTD.. TRREB
 - C$2,349,0005 bd5 ba-- sqft93 Oak Ave, Richmond Hill, ON L4C 6R6For Sale
 MLS ID #N13685678, RE/MAX REALTRON REALTY INC.. TRREB
 - C$2,599,0005 bd5 ba-- sqft16 Gracedale Dr, Richmond Hill, ON L4C 0Y3For Sale
 MLS ID #N13689838, RE/MAX ABOUTOWNE REALTY CORP.. TRREB
 - C$2,288,0007 bd5 ba-- sqft18 Marinucci Ct, Richmond Hill, ON L4C 0M3For SaleMLS ID #N13482416, HOMELIFE/BAYVIEW REALTY INC.. TRREB
- C$2,598,0005 bd6 ba-- sqft80 Puccini Dr, Richmond Hill, ON L4E 2Z1For SaleMLS ID #N13669148, RIGHT AT HOME REALTY INC.. TRREB
- C$2,599,0005 bd6 ba-- sqft96 Markwood Ln, Vaughan, ON L4J 7K7For SaleMLS ID #N13646406, RE/MAX REALTRON REALTY INC.. TRREB
- C$2,498,0006 bd7 ba-- sqft115 Golden Tulip Cres, Markham, ON L6C 1W4For SaleMLS ID #N13567954, HOMELIFE NEW WORLD REALTY INC.. TRREB
- C$3,190,0005 bd6 ba-- sqft11 Macleod Estate Ct, Richmond Hill, ON L4E 0B1For SaleMLS ID #N13579928, FENGHILL REALTY INC.. TRREB
- C$2,299,0006 bd4 ba-- sqft82 Windermere Cres S, Richmond Hill, ON L4C 6Y9For SaleMLS ID #N13468864, RE/MAX HALLMARK REALTY LTD.. TRREB
- C$2,399,0006 bd5 ba-- sqft384 Kennedy St W, Aurora, ON L4G 5M6For SaleMLS ID #N13619622, RE/MAX HALLMARK REALTY LTD.. TRREB
- C$1,798,0005 bd5 ba-- sqft135 Prairie Rose Dr, Richmond Hill, ON L4S 0M8For SaleMLS ID #N13683348, RE/MAX REALTRON REALTY INC.. TRREB
- C$2,373,0007 bd6 ba-- sqft15 Sunforest Ct, Toronto, ON M2R 3W3For SaleMLS ID #C13635492, RE/MAX REALTRON REALTY INC.. TRREB
- C$1,798,0005 bd5 ba-- sqft156 Tower Hill Rd, Richmond Hill, ON L4E 4M1For SaleMLS ID #N13161948, RE/MAX REALTRON REALTY INC.. TRREB
- C$1,949,9005 bd4 ba-- sqft47 El Dorado St, Richmond Hill, ON L4C 0G8For SaleMLS ID #N13215244, RE/MAX REALTRON REALTY INC.. TRREB
- C$1,599,9996 bd4 ba-- sqft42 Blackforest Dr, Richmond Hill, ON L4E 2N6For SaleMLS ID #N13657490, RE/MAX EXCEL REALTY LTD.. TRREB
- C$2,298,0007 bd5 ba-- sqft25 Grenadier Cres, Vaughan, ON L4J 7V8For SaleMLS ID #N13501894, SUTTON GROUP-ADMIRAL REALTY INC.. TRREB
- C$2,850,0006 bd5 ba-- sqft23 A Mackay Dr, Richmond Hill, ON L4C 6N9For SaleMLS ID #N13231506, RE/MAX IMPERIAL REALTY INC.. TRREB
- C$2,380,0006 bd6 ba-- sqft75 Hurst Ave, Vaughan, ON L6A 4Y6For SaleMLS ID #N12900470, HOMELIFE LANDMARK REALTY INC.. TRREB
- C$1,499,0006 bd4 ba-- sqft2 Rocksprings Ave, Richmond Hill, ON L4S 1R1For SaleMLS ID #N13677448, RE/MAX REALTRON REALTY INC.. TRREB
