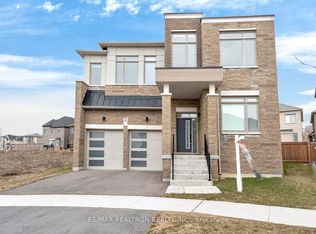
Elevate Your Lifestyle In This Stunning 4 Bedroom Family Home, With Gorgeous Upgrades Throughout. The Heart Of The Home Is A Chef-Inspired Fully Upgraded Kitchen, Featuring A Huge Centre Island Designed For Effortless Entertaining And Open To The Inviting family Room With Beautiful Gas Fireplace And Coffered Ceiling. Retreat To The Master Bedroom Featuring A Spa-Like 5-Piece Ensuite. This Home Is As Practical As It Is Beautiful, Featuring A Convenient Second Floor Laundry And Generously Sized Bright Bedrooms Throughout. Adding Incredible ValueIs The Professionally Finished Basement Apartment With Its Own Separate Entrance, A Bright, Expansive Space Offering A Huge Living Area, A Full Kitchen, And A Spacious Bedroom Featuring An Extra Large Window, Perfect For Multi-Generational Living Or High-End Rental Income. This Home Is Conveniently Located Close To Top Rated Schools, Minutes To Costco, Home Depot, Restaurants, Clinics And All Other Amenities As Well As Transit And Hwy 404.
For sale
C$1,798,000
135 Prairie Rose Dr, Richmond Hill, ON L4S 0M8
5beds
5baths
Single Family Residence
Built in ----
3,439 Square Feet Lot
$-- Zestimate®
C$--/sqft
C$-- HOA
What's special
Chef-inspired fully upgraded kitchenInviting family roomBeautiful gas fireplaceCoffered ceilingConvenient second floor laundry
- 4 days |
- 4 |
- 0 |
Zillow last checked:
Listing updated:
Listed by:
RE/MAX REALTRON REALTY INC.
Source: TRREB,MLS®#: N13683348 Originating MLS®#: Toronto Regional Real Estate Board
Originating MLS®#: Toronto Regional Real Estate BoardFacts & features
Interior
Bedrooms & bathrooms
- Bedrooms: 5
- Bathrooms: 5
Heating
- Forced Air, Gas
Cooling
- Central Air
Features
- Central Vacuum
- Flooring: Carpet Free
- Basement: Apartment,Finished,Separate Entrance
- Has fireplace: Yes
Interior area
- Living area range: 2500-3000 null
Property
Parking
- Total spaces: 4
- Parking features: Private Double, Garage Door Opener
- Has garage: Yes
Features
- Stories: 2
- Pool features: None
Lot
- Size: 3,439 Square Feet
Details
- Parcel number: 031872204
Construction
Type & style
- Home type: SingleFamily
- Property subtype: Single Family Residence
Materials
- Brick, Stone
- Foundation: Concrete
- Roof: Asphalt Shingle
Utilities & green energy
- Sewer: Sewer
Community & HOA
Location
- Region: Richmond Hill
Financial & listing details
- Annual tax amount: C$9,927
- Date on market: 8/17/2026
Price history
Price history is unavailable.
Public tax history
Tax history is unavailable.
Climate risks
Neighborhood: The Hill
Nearby schools
GreatSchools rating
No schools nearby
We couldn't find any schools near this home.
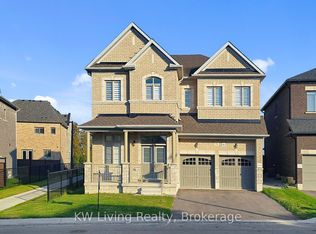
- C$1,999,9004 bd4 ba-- sqft70 Current Dr, Richmond Hill, ON L4S0M9For Sale
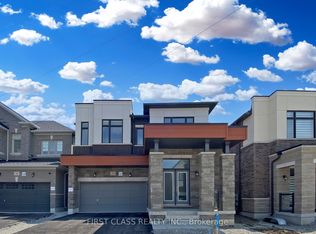
- C$4,5004 bd4 ba-- sqft51 Current Dr, Richmond Hill, ON L4S1L8For Rent
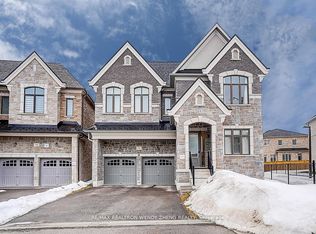
- C$1,899,0004 bd5 ba-- sqft72 Current Dr, Richmond Hill, ON L4S0M9For Sale
- C$1,788,0004 bd4 ba-- sqft155 Prairie Rose Dr S, Richmond Hill, ON L4S0M9For Sale

- C$2,238,0005 bd5 ba-- sqft85 Current Dr, Richmond Hill, ON L4S0M7For Sale
- C$4,7004 bd4 ba-- sqft27 Current Dr, Richmond Hill, ON L4S0M6For Rent
- C$3,399,9006 bd5 ba-- sqft166 Prairie Rose Dr, Richmond Hill, ON L4S0L7New Construction
- C$988,0002 bd3 ba-- sqft67 Saigon Dr #301, Richmond Hill, ON L4S1L9For Sale
Similar homes
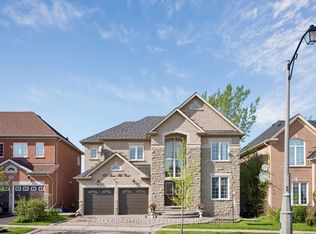
- C$1,798,0005 bd5 ba-- sqft156 Tower Hill Rd, Richmond Hill, ON L4E 4M1For Sale
 MLS ID #N13161948, RE/MAX REALTRON REALTY INC.. TRREB
 - C$1,849,0005 bd5 ba-- sqft24 Futura Ave, Richmond Hill, ON L4S 1V2For Sale
 MLS ID #N13418764, RE/MAX REAL ESTATE CENTRE INC.. TRREB
 - C$1,499,0006 bd4 ba-- sqft2 Rocksprings Ave, Richmond Hill, ON L4S 1R1For Sale
 MLS ID #N13677448, RE/MAX REALTRON REALTY INC.. TRREB
 - C$1,690,0005 bd4 ba-- sqft28 Tipp Dr, Richmond Hill, ON L4E 1J3For Sale
 MLS ID #N12968750, RE/MAX REALTRON REALTY INC.. TRREB
 - C$1,599,0005 bd5 ba-- sqft28 Brightside Ave, Richmond Hill, ON L4E 0P6For SaleMLS ID #N13591496, RE/MAX REALTRON REALTY INC.. TRREB
- C$1,728,0004 bd3 ba-- sqft49 Apple Orchard Path, Markham, ON L3T 3B5For SaleMLS ID #N13677570, RE/MAX REALTRON REALTY INC.. TRREB
- C$1,518,0005 bd4 ba-- sqft7 Military Ct, Richmond Hill, ON L4E 0M3For SaleMLS ID #N13516436, RE/MAX REALTRON REALTY INC.. TRREB
- C$1,599,9004 bd4 ba-- sqft69 Menotti Dr, Richmond Hill, ON L4E 1G7For SaleMLS ID #N13557740, RE/MAX MILLENNIUM REAL ESTATE. TRREB
- C$1,875,0005 bd5 ba-- sqft14 King Blvd, King, ON L7B 0P4For SaleMLS ID #N13449546, RE/MAX PREMIER INC.. TRREB
- C$1,729,8007 bd5 ba-- sqft433 Mavrinac Blvd, Aurora, ON L4G 0J8For SaleMLS ID #N13656796, RE/MAX MILLENNIUM REAL ESTATE. TRREB
- C$1,798,0004 bd5 ba-- sqft1135 Cenotaph Blvd, Newmarket, ON L3X 0A7For SaleMLS ID #N13538776, RE/MAX HALLMARK REALTY LTD.. TRREB
- C$2,590,0005 bd5 ba-- sqft38 Beckenridge Dr, Markham, ON L3S 2V7For SaleMLS ID #N13686286, RE/MAX REALTRON REALTY INC.. TRREB
- C$1,680,0006 bd4 ba-- sqft492 Pleasant Ridge Ave, Vaughan, ON L4J 8X2For SaleMLS ID #N13590092, RE/MAX REALTRON REALTY INC.. TRREB
- C$1,429,0004 bd3 ba-- sqft73 Brass Dr, Richmond Hill, ON L4E 4T4For SaleMLS ID #N13246680, RE/MAX REALTRON REALTY INC.. TRREB
- C$1,199,0004 bd4 ba-- sqft77 Casely Ave, Richmond Hill, ON L4S 0K2For SaleMLS ID #N13415662, RE/MAX REALTRON REALTY INC.. TRREB
- C$1,749,0005 bd4 ba-- sqft2 Portia St, Markham, ON L6B 0Z4For SaleMLS ID #N13594802, RE/MAX PARTNERS REALTY INC.. TRREB
- C$1,938,0004 bd5 ba-- sqft50 Ascalon Dr, Vaughan, ON L6A 0M5For SaleMLS ID #N13484830, RE/MAX PREMIER INC.. TRREB
- C$1,988,0005 bd5 ba-- sqft500 Vaughan Mills Rd, Vaughan, ON L4H 1G7For SaleMLS ID #N13677186, RE/MAX NOBLECORP REAL ESTATE. TRREB
- C$1,238,0005 bd3 ba-- sqft219 Bay Thorn Dr, Markham, ON L3T 3V6For SaleMLS ID #N13670850, RE/MAX REALTRON REALTY INC.. TRREB
- C$1,788,0004 bd4 ba-- sqft55 Headwind Blvd, Vaughan, ON L4H 3R9For SaleMLS ID #N13545488, RE/MAX REALTRON REALTY INC.. TRREB
