** 3,337 Sq Ft Above Grade ** 3 Year New Gorgeous 5 Bedroom, 5 Bathroom Detached Home Sits On A Premium 60 x 90 Ft Lot, Offers An Exceptional Blend Of Elegance, Space, And Modern Upgrades. Featuring Soaring 10 Ft Ceilings And Engineered Hardwood Flooring On Main, Enhanced With Additional Carpet Layering For A Warm And Comfortable Walking Feel. The Private Library/Office Provides The Perfect Setting For Work, Study, Or An In Law Suite. The Grand Entry Welcomes You With A Luxurious Spacious Foyer Featuring An LG Styler Steam Closet. Upgraded Motion Sensor And Dimmable Lighting Throughout. The Chef Inspired Kitchen Features Granite Countertops, A Butler's Pantry With Server Area. The Family Room Features A Cozy Fireplace. The Second Level Offers 4 Ensuite Bedrooms With 9 Ft Ceiling, Primary Bedroom Features His/Her Walk-in Closet And 5 Pcs Ensuite. Each Designed With Walk-In Closets And Large Windows That Fill The Home With Natural Light. Laundry Room On Second With Extra Space For Future Cabinetry Installation. The Approx. 1,500 Sq Ft Basement Provides Incredible Future Potential, 9 Ft Ceilings, Track Lighting, And A Desirable Walk-Up Separate Entrance. The Fenced Backyard Is Beautifully Maintained With Lush Green Grass, Perfect For Outdoor Enjoyment. Situated In The Coveted Bayview / Elgin Mills Community, Close To High Ranking Schools Including Richmond Green Secondary School, Alexander Mackenzie High School (IB) & Arts Programs, Bayview Secondary School (IB), And Our Lady Queen of the World Catholic Academy. Conveniently Located Near Parks, Lake Wilcox, Golf Clubs, Community Centres, Costco Wholesale, The Home Depot, And Just 5 Minutes To Hwy 404.
For sale
C$2,238,000
85 Current Dr, Richmond Hill, ON L4S 0M7
5beds
5baths
Single Family Residence
Built in ----
5,466 Square Feet Lot
$-- Zestimate®
C$--/sqft
C$-- HOA
What's special
Lg styler steam closetChef inspired kitchenGranite countertops
- 105 days
- 14
- 0
Zillow last checked:
Listing updated:
Listed by:
SUPERSTARS REALTY LTD.
Source: TRREB,MLS®#: N13187300 Originating MLS®#: Toronto Regional Real Estate Board
Originating MLS®#: Toronto Regional Real Estate BoardFacts & features
Interior
Bedrooms & bathrooms
- Bedrooms: 5
- Bathrooms: 5
Heating
- Forced Air, Gas
Cooling
- Central Air
Appliances
- Included: Water Heater, Water Purifier, Water Softener
Features
- In-Law Capability
- Basement: Full,Unfinished,Walk-Up Access,Separate Entrance
- Has fireplace: Yes
Interior area
- Living area range: 3000-3500 null
Video & virtual tour
Property
Parking
- Total spaces: 4
- Parking features: Garage Door Opener
- Has garage: Yes
Features
- Stories: 2
- Pool features: None
Lot
- Size: 5,466 Square Feet
- Features: Clear View, Fenced Yard, Library, Park, School, Irregular Lot
Construction
Type & style
- Home type: SingleFamily
- Property subtype: Single Family Residence
Materials
- Brick
- Foundation: Concrete
- Roof: Asphalt Shingle
Utilities & green energy
- Sewer: Sewer
Community & HOA
Location
- Region: Richmond Hill
Financial & listing details
- Annual tax amount: C$11,011
- Date on market: 5/27/2026
Price history
Price history is unavailable.
Public tax history
Tax history is unavailable.
Climate risks
Neighborhood: The Hill
Nearby schools
GreatSchools rating
No schools nearby
We couldn't find any schools near this home.
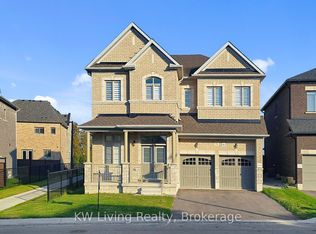
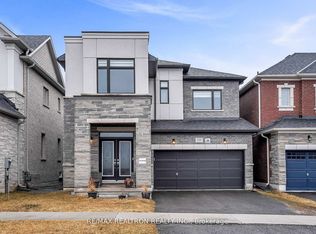
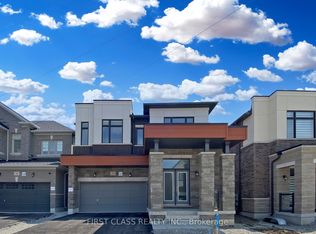

Similar homes
- C$2,199,0005 bd5 ba-- sqft47 Vandervoort Dr, Richmond Hill, ON L4E 0C7For Sale
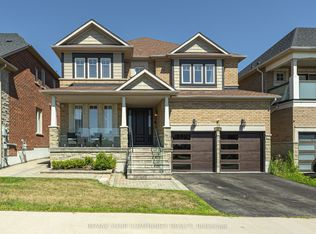 MLS ID #N13664248, REMAX YOUR COMMUNITY REALTY. TRREB
 - C$2,258,0005 bd4 ba-- sqft56 Cynthia Cres, Richmond Hill, ON L4E 2P9For Sale
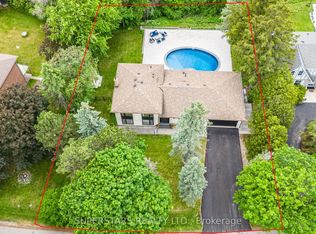 MLS ID #N13598582, SUPERSTARS REALTY LTD.. TRREB
 - C$1,750,0005 bd5 ba-- sqft6 Sapphire Dr, Richmond Hill, ON L4S 2E4For Sale
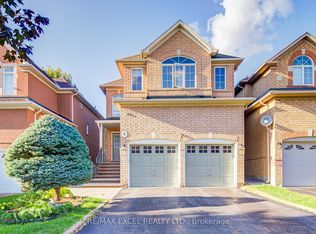 MLS ID #N13734186, RE/MAX EXCEL REALTY LTD.. TRREB
 - C$1,299,9004 bd6 ba-- sqft77 McCague Ave, Richmond Hill, ON L4S 0H3For Sale
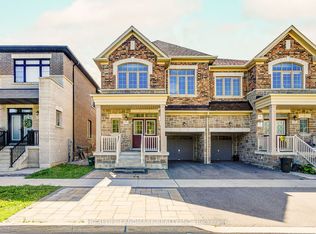 MLS ID #N13748072, HOMELIFE LANDMARK REALTY INC.. TRREB
