Welcome to 47 Vandervoort Dr., one of Richmond Hill's most desirable neighborhoods! This magnificent home offers over 4,300 sq. ft. of beautifully finished living space, featuring an incredible design, extensive upgrades, and exceptional indoor and outdoor living. Backing onto a private ravine, this stunning property provides a peaceful and picturesque setting, while the in-ground swimming pool creates the perfect backdrop for unforgettable summer gatherings and family entertainment. The fully finished basement adds even more living space and features a bedroom, 3-piece bathroom, and wet bar, making it ideal for guests, extended family, or additional recreational space. Perfectly located close to well-known schools, shopping, fitness facilities, community centres, and a wide range of amenities, this exceptional home offers the perfect combination of luxury, comfort, privacy, and convenience.47 Vandervoort Dr. - a truly remarkable home designed for family living and entertaining.
For sale
C$2,199,000
47 Vandervoort Dr, Richmond Hill, ON L4E 0C7
5beds
5baths
Single Family Residence
Built in ----
5,918 Square Feet Lot
$-- Zestimate®
C$--/sqft
C$-- HOA
What's special
Incredible designExtensive upgradesIn-ground swimming poolFully finished basementWet bar
- 1 day |
- 4 |
- 0 |
Zillow last checked:
Listing updated:
Listed by:
REMAX YOUR COMMUNITY REALTY
Source: TRREB,MLS®#: N13664248 Originating MLS®#: Toronto Regional Real Estate Board
Originating MLS®#: Toronto Regional Real Estate BoardFacts & features
Interior
Bedrooms & bathrooms
- Bedrooms: 5
- Bathrooms: 5
Primary bedroom
- Level: Second
- Dimensions: 4.96 x 4.13
Bedroom
- Level: Lower
- Dimensions: 4.29 x 3.26
Bedroom 2
- Level: Second
- Dimensions: 5.1 x 3.51
Bedroom 3
- Level: Second
- Dimensions: 4.03 x 5.07
Bedroom 4
- Level: Second
- Dimensions: 3.39 x 3.97
Breakfast
- Level: Main
- Dimensions: 3.07 x 3.61
Dining room
- Level: Main
- Dimensions: 3.66 x 3.07
Family room
- Level: Main
- Dimensions: 7.24 x 3.98
Family room
- Level: Lower
- Dimensions: 3.78 x 4.32
Kitchen
- Level: Main
- Dimensions: 3.4 x 3.84
Living room
- Level: Main
- Dimensions: 3.66 x 3.07
Office
- Level: Main
- Dimensions: 3.41 x 3.03
Recreation
- Level: Lower
- Dimensions: 3.37 x 5.93
Heating
- Forced Air, Gas
Cooling
- Central Air
Features
- Flooring: Carpet Free
- Basement: Finished
- Has fireplace: Yes
Interior area
- Living area range: 2500-3000 null
Video & virtual tour
Property
Parking
- Total spaces: 4
- Parking features: Private
- Has garage: Yes
Features
- Stories: 2
- Has private pool: Yes
- Pool features: In Ground
Lot
- Size: 5,918 Square Feet
Details
- Parcel number: 032072459
Construction
Type & style
- Home type: SingleFamily
- Property subtype: Single Family Residence
Materials
- Brick, Stone
- Foundation: Concrete
- Roof: Asphalt Shingle
Utilities & green energy
- Sewer: Sewer
Community & HOA
Location
- Region: Richmond Hill
Financial & listing details
- Annual tax amount: C$9,465
- Date on market: 8/11/2026
Price history
Price history is unavailable.
Public tax history
Tax history is unavailable.
Climate risks
Neighborhood: The Hill
Nearby schools
GreatSchools rating
No schools nearby
We couldn't find any schools near this home.
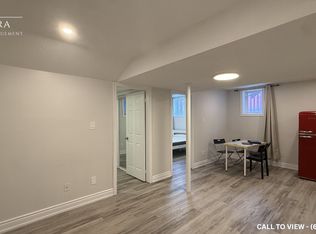
- C$1,6952 bd1 ba500 sqft22 Vandervoort Dr #2, Richmond Hill, ON L4E0C6For Rent
- C$--6 bd4 ba-- sqft22 Vandervoort Dr, Richmond Hill, ON L4E0C6Off Market
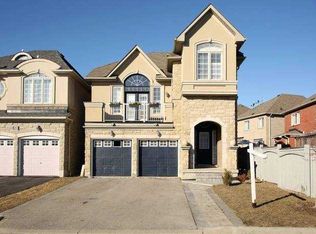
- C$2,050,0005 bd5 ba-- sqft35 Vandervoort Dr, Richmond Hill, ON L4E0C7For Sale

- C$899,9004 bd4 ba-- sqft23 Vandervoort Dr, Richmond Hill, ON L4E0C6For Sale
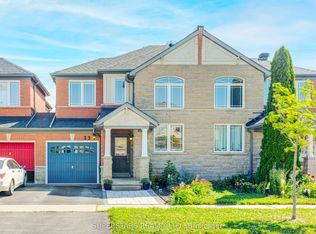
- C$1,449,0006 bd4 ba-- sqft72 Vandervoort Dr, Richmond Hill, ON L4E0C7For Sale
- C$799,9003 bd4 ba-- sqft151 Windrow St S, Richmond Hill, ON L4E0Y2For Sale
- C$--3 bd3 ba2.4k sqft2 Brumstead Dr, Richmond Hill, ON L4E0C5Off Market
- C$3,4003 bd3 ba-- sqft26 Brumstead Dr, Richmond Hill, ON L4E0C5For Rent
Similar homes
- C$2,050,0005 bd5 ba-- sqft35 Vandervoort Dr, Richmond Hill, ON L4E 0C7For SaleMLS ID #N13644806, REMAX YOUR COMMUNITY REALTY. TRREB
- C$2,288,0006 bd6 ba-- sqft11 Alpaca Dr, Richmond Hill, ON L4E 0E6For Sale
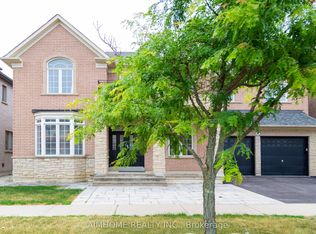 MLS ID #N13656892, AIMHOME REALTY INC.. TRREB
 - C$2,290,0004 bd4 ba-- sqft32 Lake Forest Dr, Richmond Hill, ON L4E 0B2For Sale
 MLS ID #N13644848, RIGHT AT HOME REALTY INC.. TRREB
 - C$1,898,8004 bd4 ba-- sqft166 Tower Hill Rd, Richmond Hill, ON L4E 4M1For Sale
 MLS ID #N13665160, HOMELIFE LANDMARK REALTY INC.. TRREB
 - C$1,799,0006 bd5 ba-- sqft39 Riding Mountain Dr, Richmond Hill, ON L4E 0V4For SaleMLS ID #N13660004, TARGET ONE REALTY POINT. TRREB
- C$1,758,0005 bd5 ba-- sqft304 Tower Hill Rd, Richmond Hill, ON L4E 0A7For SaleMLS ID #N13655166, COLDWELL BANKER THE REAL ESTATE CENTRE. TRREB
- C$1,499,8885 bd4 ba-- sqft101 Townwood Dr, Richmond Hill, ON L4E 4T2For SaleMLS ID #N13665134, RIGHT AT HOME REALTY INC.. TRREB
- C$1,449,0006 bd4 ba-- sqft72 Vandervoort Dr, Richmond Hill, ON L4E 0C7For SaleMLS ID #N13559526, CENTURY 21 MYPRO REALTY. TRREB
- C$1,288,0005 bd4 ba-- sqft47 Township Ave, Richmond Hill, ON L4E 0J8For SaleMLS ID #N13660578, SMART SOLD REALTY. TRREB
- C$2,199,0007 bd6 ba-- sqft129 Lakeland Cres, Richmond Hill, ON L4E 3A1For SaleMLS ID #N13621032, RE/MAX CROSSROADS REALTY INC.. TRREB
- C$2,450,0004 bd4 ba-- sqft96 Bond Cres, Richmond Hill, ON L4E 3K8For SaleMLS ID #N13627710, REMAX YOUR COMMUNITY REALTY. TRREB
- C$1,588,0006 bd4 ba-- sqft6 Vitlor Dr, Richmond Hill, ON L4E 3W3For SaleMLS ID #N13652870, CENTURY 21 HERITAGE GROUP LTD.. TRREB
- C$1,299,0005 bd4 ba-- sqft12 Cozens Dr, Richmond Hill, ON L4E 4W3For SaleMLS ID #N13655418, RE/MAX REALTRON REALTY INC.. TRREB
- C$1,888,0005 bd3 ba-- sqft92 Bond Cres, Richmond Hill, ON L4E 3K7For SaleMLS ID #N13502240, HOMELIFE/CIMERMAN REAL ESTATE LIMITED. TRREB
- C$2,035,0005 bd4 ba-- sqft18 Rossini Dr, Richmond Hill, ON L4E 0R5For SaleMLS ID #N13181634, RIFE REALTY. TRREB
- C$1,888,0006 bd4 ba-- sqft3 Lisa Brown Ct, Richmond Hill, ON L4E 4K9For SaleMLS ID #N13613828, RE/MAX REALTRON REALTY INC.. TRREB
- C$1,999,9995 bd3 ba-- sqft97 Park Cres, Richmond Hill, ON L4E 3J5For SaleMLS ID #N13009590, RE/MAX REALTRON REALTY INC.. TRREB
- C$1,628,0005 bd5 ba-- sqft72 Brass Dr, Richmond Hill, ON L4E 4T5For SaleMLS ID #N13634836, AIMHOME REALTY INC.. TRREB
- C$1,248,8005 bd5 ba-- sqft96 Port Arthur Cres, Richmond Hill, ON L4E 0Z9For SaleMLS ID #N13660900, RE/MAX REALTRON ELI BAKHTIARI TEAM REALTY. TRREB
- C$3,190,0005 bd6 ba-- sqft11 Macleod Estate Ct, Richmond Hill, ON L4E 0B1For SaleMLS ID #N13579928, FENGHILL REALTY INC.. TRREB
