Welcome To This Meticulously Maintained, Move-In Ready Totally Freehold Townhouse In Desirable Jefferson Community! It Offers The Privacy Of A Semi-Detached With One Side Linked By Car Garage. 2-Storey Design With Stone & Brick Outside, Functional Layout With 9Ft Ceilings & Hardwood Flooring Throughout On Main Floor, Backing Onto Oak Ridges Moraine With Exceptional Unobstructed Views. Newly Renovated Bathrooms, Finished Basement With Recreation Room, Extra Bedroom & 3-Pcs Bathroom In 2022, Roof Shingles 2020 With 10 Years Warranty, Attic Insulation Upgrade 2022, Interlocking 2025! Steps To Yonge Street With Public Transit, Groceries, Bank, Restaurants, Shopping & More... Walking Distance To Macleod's Landing Public School & Macleod's Landing Park.
For sale
C$899,900
23 Vandervoort Dr, Richmond Hill, ON L4E 0C6
4beds
4baths
Townhouse
Built in ----
2,301 Square Feet Lot
$-- Zestimate®
C$--/sqft
C$-- HOA
What's special
Stone and brick outsideNewly renovated bathrooms
- 9 days |
- 22 |
- 2 |
Zillow last checked:
Listing updated:
Listed by:
SUPERSTARS REALTY LTD.
Source: TRREB,MLS®#: N13619554 Originating MLS®#: Toronto Regional Real Estate Board
Originating MLS®#: Toronto Regional Real Estate BoardFacts & features
Interior
Bedrooms & bathrooms
- Bedrooms: 4
- Bathrooms: 4
Primary bedroom
- Description: Primary Bedroom
- Level: Second
- Area: 16.08 Square Meters
- Area source: Other
- Dimensions: 4.06 x 3.96
Bedroom 2
- Description: Bedroom 2
- Level: Second
- Area: 11.81 Square Meters
- Area source: Other
- Dimensions: 3.81 x 3.10
Bedroom 3
- Description: Bedroom 3
- Level: Second
- Area: 8.85 Square Meters
- Area source: Other
- Dimensions: 3.05 x 2.90
Bedroom 4
- Level: Basement
- Dimensions: 2.75 x 2.4
Breakfast
- Description: Breakfast
- Level: Main
- Area: 8.22 Square Meters
- Area source: Other
- Dimensions: 3.00 x 2.74
Family room
- Description: Family Room
- Level: Main
- Area: 14.88 Square Meters
- Area source: Other
- Dimensions: 4.88 x 3.05
Kitchen
- Description: Kitchen
- Level: Main
- Area: 8.77 Square Meters
- Area source: Other
- Dimensions: 3.20 x 2.74
Laundry
- Level: Basement
- Dimensions: 3 x 1.32
Living room
- Description: Dining Room
- Level: Main
- Area: 17.13 Square Meters
- Area source: Other
- Dimensions: 4.24 x 4.04
Recreation
- Level: Basement
- Dimensions: 5.81 x 3.15
Heating
- Forced Air, Gas
Cooling
- Central Air
Features
- Basement: Full
- Has fireplace: Yes
- Fireplace features: Natural Gas
Interior area
- Living area range: 1500-2000 null
Property
Parking
- Total spaces: 2
- Parking features: Private, Garage Door Opener
- Has attached garage: Yes
Features
- Stories: 2
- Pool features: None
Lot
- Size: 2,301 Square Feet
- Features: Irregular Lot, Fenced Yard, Greenbelt/Conservation, Park, School
Details
- Parcel number: 032072921
Construction
Type & style
- Home type: Townhouse
- Property subtype: Townhouse
- Attached to another structure: Yes
Materials
- Brick, Stone
- Foundation: Concrete
- Roof: Asphalt Shingle
Utilities & green energy
- Sewer: Sewer
Community & HOA
Location
- Region: Richmond Hill
Financial & listing details
- Annual tax amount: C$4,903
- Date on market: 7/30/2026
S
SUPERSTARS REALTY LTD.
By pressing Contact Agent, you agree that the real estate professional identified above may call/text you about your search, which may involve use of automated means and pre-recorded/artificial voices. You don't need to consent as a condition of buying any property, goods, or services. Message/data rates may apply. You also agree to our Terms of Use. Zillow does not endorse any real estate professionals. We may share information about your recent and future site activity with your agent to help them understand what you're looking for in a home.
Price history
Price history is unavailable.
Public tax history
Tax history is unavailable.
Climate risks
Neighborhood: The Hill
Nearby schools
GreatSchools rating
No schools nearby
We couldn't find any schools near this home.
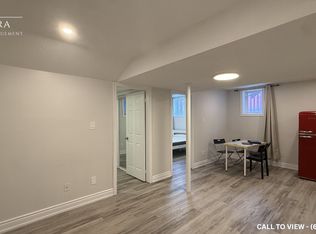
- C$1,6952 bd1 ba500 sqft22 Vandervoort Dr #2, Richmond Hill, ON L4E0C6For Rent
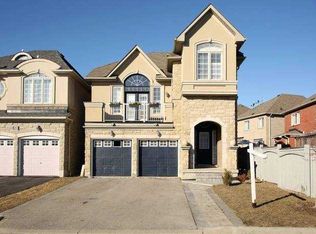
- C$--6 bd4 ba-- sqft22 Vandervoort Dr, Richmond Hill, ON L4E0C6Off Market
- C$2,050,0005 bd5 ba-- sqft35 Vandervoort Dr, Richmond Hill, ON L4E0C7For Sale

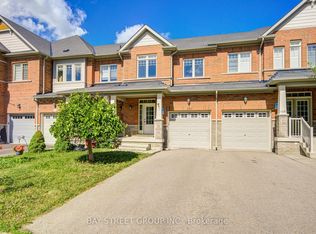
- C$799,9003 bd4 ba-- sqft151 Windrow St S, Richmond Hill, ON L4E0Y2For Sale
- C$1,495,0006 bd4 ba-- sqft72 Vandervoort Dr, Richmond Hill, ON L4E0C7For Sale
- C$--3 bd3 ba2.4k sqft2 Brumstead Dr, Richmond Hill, ON L4E0C5Off Market
- C$968,0004 bd4 ba-- sqft135 Windrow St, Richmond Hill, ON L4E0Y2For Sale
- C$1,158,8003 bd3 ba-- sqft15 Brumstead Dr N, Richmond Hill, ON L4E0C5For Sale
Similar homes
- C$799,9003 bd4 ba-- sqft151 Windrow St S, Richmond Hill, ON L4E 0Y2For SaleMLS ID #N13639392, BAY STREET GROUP INC.. TRREB
- C$868,0003 bd2 ba-- sqft76 Longwood Ave, Richmond Hill, ON L4E 4A6For Sale
 MLS ID #N13416322, CAPITAL NORTH REALTY CORPORATION. TRREB
 - C$1,068,0004 bd3 ba-- sqft19 Naughton Dr, Richmond Hill, ON L4C 4M6For Sale
 MLS ID #N13593112, RE/MAX REALTRON REALTY INC.. TRREB
 - C$998,0004 bd4 ba-- sqft71 Millman Ln, Richmond Hill, ON L4S 1N7New Construction
 MLS ID #N13502772, T-ONE GROUP REALTY INC.,. TRREB
 - C$809,9003 bd3 ba-- sqft86 Coleridge Dr, Newmarket, ON L3X 2T5For SaleMLS ID #N13637324, REAL BROKER ONTARIO LTD.. TRREB
- C$1,338,0004 bd5 ba-- sqft48 Langhorst Cres, Richmond Hill, ON L4E 0A9For SaleMLS ID #N13613220, HOME LAND PLUS REALTY LTD.. TRREB
- C$1,180,0004 bd4 ba-- sqft66 Longwood Ave, Richmond Hill, ON L4E 4A6For SaleMLS ID #N13546932, RE/MAX REALTRON REALTY INC.. TRREB
- C$1,088,0003 bd3 ba-- sqft5 Haas Ave, Richmond Hill, ON L4E 1C4For SaleMLS ID #N13162946, SUPERSTARS REALTY LTD.. TRREB
- C$749,9003 bd3 ba-- sqft19 Evelyn Buck Ln, Aurora, ON L4G 7H9For SaleMLS ID #N13611548, KELLER WILLIAMS REFERRED URBAN REALTY. TRREB
- C$1,288,0004 bd4 ba-- sqft76 Fortune Cres, Richmond Hill, ON L4S 1T5For SaleMLS ID #N13640566, SUPERSTARS REALTY LTD.. TRREB
- C$909,0004 bd4 ba-- sqft50 Widdifield Ave, Newmarket, ON L3X 1Z4For SaleMLS ID #N13549440, RE/MAX CROSSROADS REALTY INC.. TRREB
- C$738,0003 bd3 ba-- sqft209 Vivant St, Newmarket, ON L3X 0K7For SaleMLS ID #N13645184, SOTHEBY'S INTERNATIONAL REALTY CANADA. TRREB
- C$979,0004 bd3 ba-- sqft24 George Patton Ave, Markham, ON L6B 1M7For SaleMLS ID #N13623846, HOMELIFE/BAYVIEW REALTY INC.. TRREB
- C$1,139,9003 bd4 ba-- sqft1 Baffin Ct, Richmond Hill, ON L4B 4J6For SaleMLS ID #N13604600, SUPERSTARS REALTY LTD.. TRREB
- C$879,0003 bd3 ba-- sqft5277 Major Mackenzie Dr E, Markham, ON L6C 0N3For SaleMLS ID #N13517918, HOMELIFE GOLCONDA REALTY INC.. TRREB
- C$949,9003 bd3 ba-- sqft128 Countryman Rd, East Gwillimbury, ON L9N 0N8For SaleMLS ID #N13651146, RE/MAX REALTRON REALTY INC.. TRREB
- C$999,0004 bd4 ba-- sqft2762 Donald Cousens Pkwy, Markham, ON L6B 0X8For SaleMLS ID #N13646988, PROMPTON REAL ESTATE SERVICES CORP.. TRREB
- C$834,3333 bd4 ba-- sqft40 Weaver Ter, New Tecumseth, ON L0G 1W0For SaleMLS ID #N13647948, YOUR HOME SOLD GUARANTEED REALTY LEGACY HOUSE INC.. TRREB
- C$889,9003 bd4 ba-- sqft256 Sandale Rd, Whitchurch Stouffville, ON L4A 0Y4For SaleMLS ID #N13505728, RE/MAX HALLMARK REALTY LTD.. TRREB
- C$799,0003 bd2 ba-- sqft10 Cox Blvd #27, Markham, ON L3R 4G2For SaleMLS ID #N13626050, SUPERSTARS REALTY LTD.. TRREB
