UBID HOME FOR SALE. HOMEOWNER RELOCATING ($834,333) Welcome to 40 Weaver Terrace, a stunning end-unit townhouse offering over 1,800 sq. ft. of beautifully upgraded above-grade living space that truly feels like a detached home! Situated on one of Tottenham's most sought-after, family-friendly streets. A welcoming foyer sets the tone for this bright and airy open-concept home featuring rich hardwood flooring, pot lights, and large wraparound windows filled with natural light. The heart of the home is the open concept kitchen, complete with upgraded cabinetry, stainless steel appliances, a central island, and French doors leading out to your private backyard sanctuary. Showcasing an expansive living room designed for relaxed everyday gatherings, complemented by a distinct dining room offering the ideal layout for seamless family living and memorable entertaining. Upstairs, enjoy 3 spacious bedrooms, convenient renovated 2nd-floor laundry, and a luxurious primary suite with a large walk-in closet and elegant 4-piece en-suite with a glass shower. The fully finished basement adds incredible living space featuring a large rec room, gym area, 4th bathroom, a dedicated office/den and a potential laundry space equipped with hot/cold water connections, a floor drain, utility sink, and a dryer plug. Enjoy peace of mind with an alarm system and security camera and electronic equipment included. Step outside to a backyard oasis built for family fun and summer hosting, fully fenced and professionally landscaped with stone patio, walkway, exterior lighting, a garden shed, built-in natural gas line connection for you barbeque, an underground sprinkler system and targeted garden drip line for effortless maintenance. Complete with a garage featuring built-in overhead storage, garage door opener and 2 remotes. Prime Location, walk to local parks, scenic trails, shopping, and community amenities, with quick access to Hwys 400, 9, 27, and 50 for an effortless commute!
For sale
C$834,333
40 Weaver Ter, New Tecumseth, ON L0G 1W0
3beds
4baths
Townhouse
Built in ----
3,347 Square Feet Lot
$-- Zestimate®
C$--/sqft
C$-- HOA
What's special
Welcoming foyerRich hardwood flooringPot lightsOpen concept kitchenUpgraded cabinetryStainless steel appliancesCentral island
- 11 hours |
- 1 |
- 0 |
Zillow last checked:
Listing updated:
Listed by:
YOUR HOME SOLD GUARANTEED REALTY LEGACY HOUSE INC.
Source: TRREB,MLS®#: N13647948 Originating MLS®#: Toronto Regional Real Estate Board
Originating MLS®#: Toronto Regional Real Estate BoardFacts & features
Interior
Bedrooms & bathrooms
- Bedrooms: 3
- Bathrooms: 4
Primary bedroom
- Level: Second
- Dimensions: 6.34 x 3.84
Bedroom 2
- Level: Second
- Dimensions: 5.36 x 2.74
Bedroom 3
- Level: Second
- Dimensions: 4.79 x 3.08
Breakfast
- Level: Main
- Dimensions: 7.21 x 2.64
Dining room
- Level: Main
- Dimensions: 4.5 x 3.35
Exercise room
- Level: Basement
- Dimensions: 5.49 x 5.33
Kitchen
- Level: Main
- Dimensions: 7.21 x 2.64
Laundry
- Level: Second
- Dimensions: 2.74 x 1.68
Living room
- Level: Main
- Dimensions: 5.49 x 3.2
Office
- Level: Basement
- Dimensions: 4.19 x 2.03
Recreation
- Level: Basement
- Dimensions: 5.49 x 5.33
Heating
- Forced Air, Gas
Cooling
- Central Air
Features
- Central Vacuum
- Basement: Finished
- Has fireplace: No
Interior area
- Living area range: 1500-2000 null
Property
Parking
- Total spaces: 3
- Parking features: Available, Garage Door Opener
- Has garage: Yes
Features
- Stories: 2
- Patio & porch: Patio, Porch
- Exterior features: Landscape Lighting, Landscaped, Lawn Sprinkler System, Privacy
- Pool features: None
Lot
- Size: 3,347 Square Feet
- Features: Fenced Yard, Park, School, Rectangular Lot
Details
- Additional structures: Fence - Full, Shed
- Parcel number: 581681205
Construction
Type & style
- Home type: Townhouse
- Property subtype: Townhouse
Materials
- Brick, Vinyl Siding
- Foundation: Unknown
- Roof: Asphalt Shingle
Utilities & green energy
- Sewer: Sewer
Community & HOA
Community
- Security: Alarm System, Carbon Monoxide Detector(s)
Location
- Region: New Tecumseth
Financial & listing details
- Annual tax amount: C$4,151
- Date on market: 8/7/2026
Y
YOUR HOME SOLD GUARANTEED REALTY LEGACY HOUSE INC.
By pressing Contact Agent, you agree that the real estate professional identified above may call/text you about your search, which may involve use of automated means and pre-recorded/artificial voices. You don't need to consent as a condition of buying any property, goods, or services. Message/data rates may apply. You also agree to our Terms of Use. Zillow does not endorse any real estate professionals. We may share information about your recent and future site activity with your agent to help them understand what you're looking for in a home.
Price history
Price history is unavailable.
Public tax history
Tax history is unavailable.
Climate risks
Neighborhood: Tottenham
Nearby schools
GreatSchools rating
No schools nearby
We couldn't find any schools near this home.
- C$1,9502 bd1 ba-- sqft51 Sharpe Cres, New Tecumseth, ON L0G1W0For Rent

- C$779,0003 bd3 ba-- sqft10 Weaver Ter, New Tecumseth, ON L0G1W0For Sale

- C$799,9993 bd3 ba-- sqft6 Weaver Ter, New Tecumseth, ON L0G1W0For Sale
- C$1,399,9005 bd4 ba-- sqft37 Turner Dr, New Tecumseth, ON L0G1W0For Sale
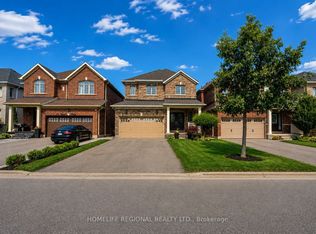
- C$718,9993 bd3 ba-- sqft44 Clifford Cres, New Tecumseth, ON L0G1W0For Sale
- C$1,348,8005 bd4 ba-- sqft77 Weaver Ter, New Tecumseth, ON L0G1W0For Sale
- C$1,249,0005 bd5 ba-- sqft12 Proctor Gate, New Tecumseth, ON L0G1W0For Sale
- C$1,288,8886 bd5 ba-- sqft80 Sharpe Cres, New Tecumseth, ON L0G1W0For Sale
Similar homes
- C$819,9003 bd3 ba-- sqft113 McGahey St, New Tecumseth, ON L0G 1W0For Sale
 MLS ID #N13639050, RE/MAX PREMIER INC.. TRREB
 - C$799,9993 bd3 ba-- sqft6 Weaver Ter, New Tecumseth, ON L0G 1W0For SaleMLS ID #N13515580, KELLER WILLIAMS EXPERIENCE REALTY. TRREB
- C$729,9003 bd3 ba-- sqft71 Hawke Cres, New Tecumseth, ON L0G 1W0For Sale
 MLS ID #N13609146, VANGUARD REALTY BROKERAGE CORP.. TRREB
 - C$699,9904 bd4 ba-- sqft86 Sydie Ln, New Tecumseth, ON L0G 1W0For Sale
 MLS ID #N13634928, ROYAL LEPAGE PREMIUM ONE REALTY. TRREB
 - C$779,0003 bd3 ba-- sqft10 Weaver Ter, New Tecumseth, ON L0G 1W0For SaleMLS ID #N13123278, RE/MAX WEST REALTY INC.. TRREB
- C$960,0003 bd4 ba-- sqft82 Martin Trl, New Tecumseth, ON L0G 1W0For SaleMLS ID #N13645066, RE/MAX HALLMARK REALTY LTD.. TRREB
- C$718,9993 bd3 ba-- sqft44 Clifford Cres, New Tecumseth, ON L0G 1W0For SaleMLS ID #N13535614, ENGEL & VOLKERS OAKVILLE. TRREB
- C$729,0003 bd3 ba-- sqft56 Potter Cres, New Tecumseth, ON L0G 1W0For SaleMLS ID #N13626018, ROYAL LEPAGE MAXIMUM REALTY. TRREB
- C$807,9003 bd3 ba-- sqft50 Brandon Cres, New Tecumseth, ON L0G 1W0New ConstructionMLS ID #N13584372, RE/MAX HALLMARK PEGGY HILL GROUP REALTY. TRREB
- C$1,049,0004 bd4 ba-- sqft43 Walls Cres, New Tecumseth, ON L0G 1W0For SaleMLS ID #N13638710, RE/MAX HALLMARK CHAY REALTY. TRREB
- C$734,9003 bd2 ba-- sqft101 McCurdy Dr, New Tecumseth, ON L0G 1W0For SaleMLS ID #N13531212, EXP REALTY. TRREB
- C$799,9904 bd2 ba-- sqft74 The Blvd, New Tecumseth, ON L0G 1W0For SaleMLS ID #N13482032, FIRST CHOICE REALTY ONTARIO LTD.. TRREB
- C$819,0003 bd3 ba-- sqft53 Casserley Cres, New Tecumseth, ON L0G 1W0For SaleMLS ID #N13524256, RE/MAX EXPERTS. TRREB
- C$769,0003 bd3 ba-- sqft24 Schwalm Cres, New Tecumseth, ON L0G 1W0For SaleMLS ID #N13071242, BOSLEY REAL ESTATE LTD.. TRREB
- C$799,9993 bd3 ba-- sqft37 Donnan Dr, New Tecumseth, ON L0G 1W0For SaleMLS ID #N13006640, COLDWELL BANKER RONAN REALTY. TRREB
- C$699,9993 bd3 ba-- sqft18 Totten Trl, New Tecumseth, ON L0G 1W0For SaleMLS ID #N13496468, HOMELIFE PLATINUM REALTY INC.. TRREB
- C$639,0002 bd2 ba-- sqft64 Queen St S #502, New Tecumseth, ON L0G 1W0For SaleMLS ID #N13639700, ROYAL LEPAGE RCR REALTY. TRREB
- C$799,9004 bd2 ba-- sqft20 Alexander St, New Tecumseth, ON L0G 1W0For SaleMLS ID #N13508640, CENTURY 21 MILLENNIUM INC.. TRREB
- C$829,9903 bd3 ba-- sqft11 Bayberry Dr, Adjala Tosorontio, ON L0G 1W0For SaleMLS ID #N13523130, NEW CONCEPT PLUS REALTY INC.. TRREB
- C$829,9903 bd3 ba-- sqft10 Mayapple St, Adjala Tosorontio, ON L0G 1W0For SaleMLS ID #N13481130, NEW CONCEPT PLUS REALTY INC.. TRREB
