Welcome to 44 Clifford Cres, a stunning freehold townhome built by the renowned Brookfield Homes in Tottenham's coveted Willow Glen community. From the moment you step inside, the pride of ownership is undeniable. The main floor boasts an airy, open-concept layout accented by soaring 9ft ceilings and flooded with natural light. The heart of the home features a modern kitchen complete with premium granite countertops, seamlessly flowing into the living spaces. Upstairs, discover three generously sized bedrooms and 2.5 beautifully appointed bathrooms. Outside, a thoughtful interlocked driveway expansion provides crucial extra parking. An absolute must-see for first-time buyers and young families seeking a vibrant, turnkey neighbourhood.
For sale
C$718,999
44 Clifford Cres, New Tecumseth, ON L0G 1W0
3beds
3baths
Townhouse
Built in ----
1,938 Square Feet Lot
$-- Zestimate®
C$--/sqft
C$-- HOA
What's special
Airy open-concept layoutFlooded with natural lightModern kitchenPremium granite countertopsThree generously sized bedroomsThoughtful interlocked driveway expansionExtra parking
- 22 days |
- 9 |
- 0 |
Zillow last checked:
Listing updated:
Listed by:
ENGEL & VOLKERS OAKVILLE
Source: TRREB,MLS®#: N13535614 Originating MLS®#: Toronto Regional Real Estate Board
Originating MLS®#: Toronto Regional Real Estate BoardFacts & features
Interior
Bedrooms & bathrooms
- Bedrooms: 3
- Bathrooms: 3
Primary bedroom
- Description: Primary Bedroom
- Level: Second
- Area: 17.18 Square Meters
- Area source: Other
- Dimensions: 4.58 x 3.75
Bedroom 2
- Description: Bedroom 2
- Level: Second
- Area: 10.56 Square Meters
- Area source: Other
- Dimensions: 2.90 x 3.64
Bedroom 3
- Description: Bedroom 3
- Level: Second
- Area: 7.59 Square Meters
- Area source: Other
- Dimensions: 2.75 x 2.76
Dining room
- Description: Dining Room
- Level: Main
- Area: 9.36 Square Meters
- Area source: Other
- Dimensions: 3.07 x 3.05
Great room
- Description: Great Room
- Level: Main
- Area: 17.11 Square Meters
- Area source: Other
- Dimensions: 3.05 x 5.61
Kitchen
- Description: Kitchen
- Level: Main
- Area: 7.72 Square Meters
- Area source: Other
- Dimensions: 2.45 x 3.15
Laundry
- Description: Laundry
- Level: Second
- Area: 5.48 Square Meters
- Area source: Other
- Dimensions: 3.01 x 1.82
Heating
- Forced Air, Gas
Cooling
- Central Air
Appliances
- Included: Water Heater, Water Purifier
Features
- Central Vacuum, Other
- Basement: Unfinished
- Has fireplace: No
Interior area
- Living area range: 1500-2000 null
Property
Parking
- Total spaces: 3
- Parking features: Private
- Has attached garage: Yes
Features
- Stories: 2
- Pool features: None
Lot
- Size: 1,938 Square Feet
- Features: Fenced Yard, Other, Park, Public Transit, School
Details
- Parcel number: 581681674
Construction
Type & style
- Home type: Townhouse
- Property subtype: Townhouse
- Attached to another structure: Yes
Materials
- Brick
- Foundation: Concrete
- Roof: Asphalt Shingle
Utilities & green energy
- Sewer: Sewer
Community & HOA
Location
- Region: New Tecumseth
Financial & listing details
- Annual tax amount: C$3,851
- Date on market: 7/8/2026
ENGEL & VOLKERS OAKVILLE
ENGEL & VOLKERS OAKVILLE
By pressing Contact Agent, you agree that the real estate professional identified above may call/text you about your search, which may involve use of automated means and pre-recorded/artificial voices. You don't need to consent as a condition of buying any property, goods, or services. Message/data rates may apply. You also agree to our Terms of Use. Zillow does not endorse any real estate professionals. We may share information about your recent and future site activity with your agent to help them understand what you're looking for in a home.
Price history
Price history is unavailable.
Public tax history
Tax history is unavailable.
Climate risks
Neighborhood: Tottenham
Nearby schools
GreatSchools rating
No schools nearby
We couldn't find any schools near this home.
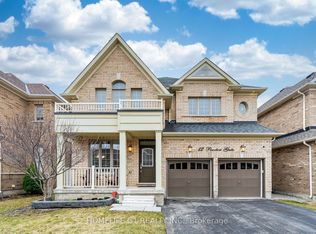
- C$1,249,0005 bd5 ba-- sqft12 Proctor Gate, New Tecumseth, ON L0G1W0For Sale
- C$1,9502 bd1 ba-- sqft51 Sharpe Cres, New Tecumseth, ON L0G1W0For Rent

- C$549,9992 bd2 ba-- sqft77 Mill St E #3, New Tecumseth, ON L0G1W0For Sale

- C$584,0002 bd2 ba-- sqft77 Mill St E #2, New Tecumseth, ON L0G1W0For Sale
- C$559,0002 bd2 ba-- sqft77 Mill St E #24, New Tecumseth, ON L0G1W0For Sale
- C$519,9002 bd2 ba-- sqft77 Mill St E #34, New Tecumseth, ON L0G1W0For Sale
- C$2,5002 bd2 ba-- sqft77 Mill St E #10, New Tecumseth, ON L0G1W0For Rent
- C$1,528,0005 bd5 ba-- sqft119 Turner Dr, New Tecumseth, ON L0G1W0For Sale
Similar homes
- C$799,9993 bd3 ba-- sqft37 Donnan Dr, New Tecumseth, ON L0G 1W0For Sale
 MLS ID #N13006640, COLDWELL BANKER RONAN REALTY. TRREB
 - C$685,0003 bd3 ba-- sqft70 Falkner Rd, New Tecumseth, ON L9R 0B8For Sale
 MLS ID #N13600990, ICI SOURCE REAL ASSET SERVICES INC.. TRREB
 - C$999,0004 bd4 ba-- sqft35 Pridham Pl, New Tecumseth, ON L0G 1W0For Sale
 MLS ID #N13475340, NEST SEEKERS INTERNATIONAL REAL ESTATE. TRREB
 - C$659,0003 bd3 ba-- sqft187 Hutchinson Dr, New Tecumseth, ON L9R 1M2For Sale
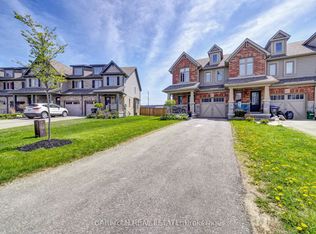 MLS ID #N12960610, ORIGIN COLLECTIVE REALTY LTD.. TRREB
 - C$709,0003 bd3 ba-- sqft19 Callander Cres, New Tecumseth, ON L9R 0B4For SaleMLS ID #N13525676, RE/MAX HALLMARK CHAY REALTY. TRREB
- C$750,0003 bd3 ba-- sqft69 Wood Cir, Caledon, ON L7E 1R4For SaleMLS ID #W13516584, RE/MAX REALTY SPECIALISTS INC.. TRREB
- C$710,0003 bd2 ba-- sqft71 Daniele Cres, Bradford West Gwillimbury, ON L3Z 0V7For SaleMLS ID #N13460526, SOTHEBY'S INTERNATIONAL REALTY CANADA. TRREB
- C$748,8883 bd3 ba-- sqft6 Mel Irving Dr, Bradford West Gwillimbury, ON L3Z 4P2For SaleMLS ID #N13467482, CENTURY 21 HERITAGE GROUP LTD.. TRREB
- C$689,0003 bd4 ba-- sqft117 Preston Dr, Orangeville, ON L9W 0C8For SaleMLS ID #W13533272, ROYAL LEPAGE RCR REALTY. TRREB
- C$819,9994 bd3 ba-- sqft81 Willoughby Way, New Tecumseth, ON L9R 0M5For SaleMLS ID #N13546098, HOMELIFE/MIRACLE REALTY LTD. TRREB
- C$599,0003 bd2 ba-- sqft148 Tupper St E, New Tecumseth, ON L9R 1W8For SaleMLS ID #N13490204, COLDWELL BANKER RONAN REALTY. TRREB
- C$699,9003 bd3 ba-- sqft50 Baynes Way #1, Bradford West Gwillimbury, ON L3Z 4M4For SaleMLS ID #N13170786, CENTURY 21 HERITAGE GROUP LTD.. TRREB
- C$999,8884 bd5 ba-- sqft18 Bennington Rd, Newmarket, ON L3X 0M8For SaleMLS ID #N13618560, HOMELIFE NEW WORLD REALTY INC.. TRREB
- C$695,0003 bd3 ba-- sqft172 Parkinson Cres #12, Orangeville, ON L9W 6X3For SaleMLS ID #W13241538, HOMELIFE/MIRACLE REALTY LTD. TRREB
- C$815,0003 bd3 ba-- sqft86 Coleridge Dr, Newmarket, ON L3X 2T5For SaleMLS ID #N13443824, REAL BROKER ONTARIO LTD.. TRREB
- C$749,0003 bd3 ba-- sqft52 Brandy Lane Way #48, Newmarket, ON L3Y 8P7For SaleMLS ID #N13057268, SUTTON GROUP-ADMIRAL REALTY INC.. TRREB
- C$839,9993 bd3 ba-- sqft79 Willoughby Way, New Tecumseth, ON L9R 0M5For SaleMLS ID #N13486834, HOMELIFE/MIRACLE REALTY LTD. TRREB
- C$949,0006 bd4 ba-- sqft15 Gould Cres, New Tecumseth, ON L0G 1A0For SaleMLS ID #N13471096, RE/MAX NOBLECORP REAL ESTATE. TRREB
- C$799,9003 bd3 ba-- sqft39 Millcliff Cir, Aurora, ON L4G 7N7For SaleMLS ID #N13596506, RE/MAX HALLMARK YORK GROUP REALTY LTD.. TRREB
- C$829,9993 bd3 ba-- sqft35 Maple Cider St, Caledon, ON L7C 4B4For SaleMLS ID #W13505660, HOMELIFE/LOCAL REAL ESTATE LTD.. TRREB
