Welcome to this beautifully maintained model-unit townhome, perfectly situated on a quiet and highly sought-after street in Alliston. This is an ideal opportunity for families, first-time buyers, downsizers, or anyone looking for a truly move-in-ready home with stylish modern touches and thoughtful updates. Step inside and you'll immediately appreciate the bright, open layout and durable laminate flooring throughout-easy to maintain and perfect for busy households. The main floor offers a cozy, inviting family room with a seamless walk-out to a brand-new deck, complete with a charming gazebo and a fully fenced backyard. It's the perfect spot for morning coffee, weekend barbecues, or simply unwinding in your own private outdoor retreat. Upstairs, you'll find three generous bedrooms, each with its own closet, providing plenty of space for family, guests, or a home office. Two well-appointed bathrooms offer convenience and comfort. The unfinished basement is a blank canvas with endless possibilities-featuring a rough-in for a future bathroom, it's ready to become a playroom, home gym, media room, or additional living space tailored to your needs. This home has been meticulously cared for, with valuable updates already done for you: Roof (2022), Eavestroughs (2020), Garage door (2021), Furnace (2017)All you need to do is move in and enjoy! Book your showing today-this one won't last!
For sale
C$599,000
148 Tupper St E, New Tecumseth, ON L9R 1W8
3beds
2baths
Townhouse
Built in ----
279 Square Feet Lot
$-- Zestimate®
C$--/sqft
C$-- HOA
What's special
Bright open layoutDurable laminate flooring throughoutCozy inviting family roomBrand-new deckCharming gazeboFully fenced backyardPrivate outdoor retreat
- 16 days |
- 13 |
- 0 |
Zillow last checked:
Listing updated:
Listed by:
COLDWELL BANKER RONAN REALTY
Source: TRREB,MLS®#: N13490204 Originating MLS®#: Toronto Regional Real Estate Board
Originating MLS®#: Toronto Regional Real Estate BoardFacts & features
Interior
Bedrooms & bathrooms
- Bedrooms: 3
- Bathrooms: 2
Primary bedroom
- Level: Upper
- Dimensions: 4.81 x 3.62
Bedroom 2
- Level: Upper
- Dimensions: 2.84 x 4.54
Bedroom 3
- Level: Upper
- Dimensions: 3.44 x 2.95
Dining room
- Level: Main
- Dimensions: 4.55 x 3.45
Family room
- Level: Main
- Dimensions: 5.84 x 3.39
Kitchen
- Level: Main
- Dimensions: 3.2 x 2.59
Heating
- Forced Air, Gas
Cooling
- Central Air
Features
- Flooring: Carpet Free
- Basement: Full
- Has fireplace: No
Interior area
- Living area range: 1100-1500 null
Video & virtual tour
Property
Parking
- Total spaces: 2
- Parking features: Private
- Has garage: Yes
Features
- Stories: 2
- Pool features: None
Lot
- Size: 279 Square Feet
- Features: Rectangular Lot
Details
- Parcel number: 581320099
Construction
Type & style
- Home type: Townhouse
- Property subtype: Townhouse
Materials
- Aluminum Siding, Brick
- Foundation: Poured Concrete
- Roof: Asphalt Shingle
Utilities & green energy
- Sewer: Sewer
Community & HOA
Location
- Region: New Tecumseth
Financial & listing details
- Annual tax amount: C$3,056
- Date on market: 6/25/2026
COLDWELL BANKER RONAN REALTY
COLDWELL BANKER RONAN REALTY
By pressing Contact Agent, you agree that the real estate professional identified above may call/text you about your search, which may involve use of automated means and pre-recorded/artificial voices. You don't need to consent as a condition of buying any property, goods, or services. Message/data rates may apply. You also agree to our Terms of Use. Zillow does not endorse any real estate professionals. We may share information about your recent and future site activity with your agent to help them understand what you're looking for in a home.
Price history
Price history is unavailable.
Public tax history
Tax history is unavailable.
Climate risks
Neighborhood: Alliston
Nearby schools
GreatSchools rating
No schools nearby
We couldn't find any schools near this home.
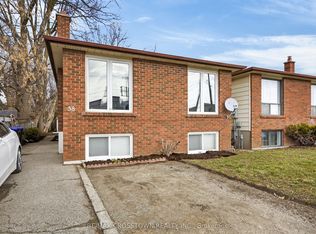
- C$674,9005 bd2 ba-- sqft58 Albert St E, New Tecumseth, ON L9R1E9For Sale
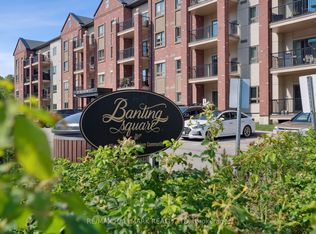
- C$489,0001 bd1 ba-- sqft157 Wellington St E #304, New Tecumseth, ON L9R0R7For Sale
- C$750,0003 bd2 ba-- sqft71 Centre St S, New Tecumseth, ON L9R1J4For Sale
- C$--1 bd1 ba850 sqft161 Wellington St E #104, New Tecumseth, ON L9R0R8Off Market
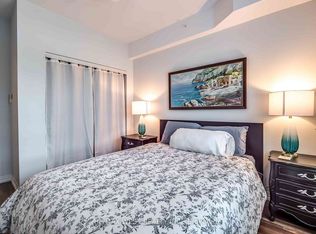
- C$529,9002 bd2 ba-- sqft161 Wellington St E #410, New Tecumseth, ON L9R0R8For Sale
- C$439,9991 bd1 ba-- sqft161 Wellington St E UNIT 304, New Tecumseth, ON L9R1G5For Sale
- C$598,9003 bd1 ba-- sqft87 Wellington St E, New Tecumseth, ON L9R1G7For Sale
- C$829,9004 bd3 ba-- sqft102 Wellington St E, New Tecumseth, ON L9R1G7For Sale
Similar homes
- C$614,9003 bd2 ba-- sqft145 Beattie Ave, New Tecumseth, ON L9R 1C3For Sale
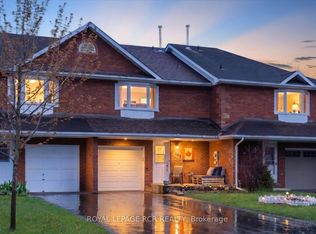 MLS ID #N13420456, ROYAL LEPAGE RCR REALTY. TRREB
 - C$750,0003 bd2 ba-- sqft71 Centre St S, New Tecumseth, ON L9R 1J4For SaleMLS ID #N13516520, ROYAL LEPAGE REAL ESTATE SERVICES LTD.. TRREB
- C$699,9003 bd3 ba-- sqft63 Summerhill Dr, New Tecumseth, ON L9R 0S5For Sale
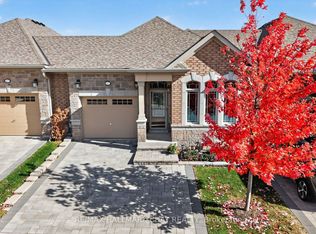 MLS ID #N13527260, RE/MAX HALLMARK CHAY REALTY. TRREB
 - C$689,9004 bd2 ba-- sqft15 Essa Rd, New Tecumseth, ON L9R 1N3For Sale
 MLS ID #N13530068, COLDWELL BANKER RONAN REALTY. TRREB
 - C$749,9003 bd1 ba-- sqft281 Tupper Blvd, New Tecumseth, ON L9R 1A8For SaleMLS ID #N13538676, COLDWELL BANKER RONAN REALTY. TRREB
- C$709,0003 bd3 ba-- sqft19 Callander Cres, New Tecumseth, ON L9R 0B4For SaleMLS ID #N13525676, RE/MAX HALLMARK CHAY REALTY. TRREB
- C$599,9003 bd4 ba-- sqft160 Stonemount Cres, Essa, ON L0M 1B4For SaleMLS ID #N13477690, RE/MAX HALLMARK CHAY REALTY. TRREB
- C$599,9002 bd1 ba-- sqft16 Dean Rd, Mulmur, ON L9V 3E7For SaleMLS ID #X13549110, COLDWELL BANKER RONAN REALTY. TRREB
- C$609,9004 bd2 ba-- sqft110 Collier Cres, Essa, ON L3W 0M8For SaleMLS ID #N13519944, KELLER WILLIAMS EXPERIENCE REALTY. TRREB
- C$849,0005 bd2 ba-- sqft20 Maple Ln, New Tecumseth, ON L9R 1L1For SaleMLS ID #N13208482, COLDWELL BANKER SUN REALTY. TRREB
- C$599,9003 bd2 ba-- sqft51 Touchette Dr, Barrie, ON L4N 6A6For SaleMLS ID #S13505788, HOMELIFE/MIRACLE REALTY LTD. TRREB
- C$889,0005 bd4 ba-- sqft281 Victoria St E, New Tecumseth, ON L9R 1K4For SaleMLS ID #N13157040, KELLER WILLIAMS EXPERIENCE REALTY. TRREB
- C$527,0002 bd3 ba-- sqft31 Parkette Dr, New Tecumseth, ON L9R 1R7For SaleMLS ID #N13205804, RE/MAX HALLMARK YORK GROUP REALTY LTD.. TRREB
- C$539,9003 bd3 ba-- sqft941 Cook Cres, Shelburne, ON L9V 3T9For SaleMLS ID #X13540434, RE/MAX REAL ESTATE CENTRE INC.. TRREB
- C$729,9003 bd2 ba-- sqft92 Daniele Ave N, New Tecumseth, ON L0G 1A0For SaleMLS ID #N13516702, COLDWELL BANKER RONAN REALTY. TRREB
- C$619,9003 bd2 ba-- sqft31 Harmony Cir, Bradford West Gwillimbury, ON L3Z 2T8For SaleMLS ID #N13440098, RE/MAX HALLMARK CHAY REALTY. TRREB
- C$889,9005 bd4 ba-- sqft19 Smith St, New Tecumseth, ON L9R 1Z8For SaleMLS ID #N13500534, RE/MAX HALLMARK CHAY REALTY. TRREB
- C$875,0003 bd3 ba-- sqft4 Darling Cres, New Tecumseth, ON L9R 1P4For SaleMLS ID #N13126732, RE/MAX HALLMARK CHAY REALTY. TRREB
- C$799,9003 bd3 ba-- sqft17 Hunter Ct, New Tecumseth, ON L9R 1A6For SaleMLS ID #N13236722, RE/MAX HALLMARK CHAY REALTY. TRREB
- C$609,9003 bd2 ba-- sqft2057 Osbond Rd, Innisfil, ON L9S 0B6For SaleMLS ID #N13493100, RE/MAX HALLMARK CHAY REALTY. TRREB
- Ontario
- Simcoe County
- New Tecumseth
- L9R 1W8
- Alliston
- 148 Tupper St E
Nearby cities
Nearby neighborhoods
Nearby zip codes
Other New Tecumseth Topics
