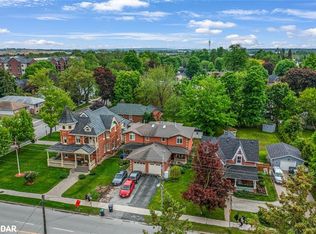
Welcome to 102 Wellington Street East, a stately double-brick century home located on one of Alliston's most admired streets. Offering over 2,300 square feet above grade, this character-filled home features original hardwood flooring, bay windows, French doors, high baseboards, two staircases, and generous principal rooms designed for both everyday living and entertaining.The main floor offers a family room, formal dining room, eat-in kitchen, laundry, and mudroom with garage access. Upstairs you'll find three spacious bedrooms, a versatile loft space, and a full bathroom, while the entire third floor is dedicated to a private primary retreat complete with a walk-in closet and ensuite bath.Outside, enjoy a beautifully landscaped courtyard-style backyard, attached garage, double-wide driveway, and a walkable location just steps to downtown shops, restaurants, parks, schools, and everyday amenities. A rare opportunity to own a piece of Alliston's history.
For sale
C$829,900
102 Wellington St E, New Tecumseth, ON L9R 1G7
4beds
3baths
Single Family Residence
Built in ----
0 Square Feet Lot
$-- Zestimate®
C$--/sqft
C$-- HOA
What's special
Stately double-brick century homeOriginal hardwood flooringBay windowsFrench doorsHigh baseboardsTwo staircasesFamily room
- 45 days |
- 10 |
- 0 |
Zillow last checked:
Listing updated:
Listed by:
RE/MAX HALLMARK CHAY REALTY
Source: TRREB,MLS®#: N13483056 Originating MLS®#: Toronto Regional Real Estate Board
Originating MLS®#: Toronto Regional Real Estate BoardFacts & features
Interior
Bedrooms & bathrooms
- Bedrooms: 4
- Bathrooms: 3
Primary bedroom
- Level: Third
- Dimensions: 4.47 x 3.53
Bedroom
- Level: Second
- Dimensions: 3.71 x 3.66
Bedroom 2
- Level: Second
- Dimensions: 2.87 x 3.68
Bedroom 3
- Level: Second
- Dimensions: 3.68 x 3.94
Bathroom
- Level: Third
- Dimensions: 3.56 x 2.69
Bathroom
- Level: Second
- Dimensions: 1.85 x 2.31
Bathroom
- Level: Main
- Dimensions: 2.72 x 0.89
Dining room
- Level: Main
- Dimensions: 3.71 x 5.38
Kitchen
- Level: Main
- Dimensions: 5.79 x 3.05
Laundry
- Level: Main
- Dimensions: 2.01 x 2.74
Living room
- Level: Main
- Dimensions: 3.73 x 8.61
Mud room
- Level: Main
- Dimensions: 3.1 x 1.24
Office
- Level: Second
- Dimensions: 3.25 x 3.61
Heating
- Radiant, Gas
Cooling
- None
Appliances
- Included: Instant Hot Water
Features
- Workbench
- Basement: Full,Unfinished
- Has fireplace: Yes
- Fireplace features: Electric
Interior area
- Living area range: 2000-2500 null
Video & virtual tour
Property
Parking
- Total spaces: 3
- Parking features: Private Double
- Has garage: Yes
Features
- Stories: 2.5
- Patio & porch: Patio, Enclosed
- Exterior features: Landscaped, Privacy
- Pool features: None
- Has view: Yes
- View description: Clear, Downtown
- Waterfront features: None
Lot
- Size: 0 Square Feet
- Features: Golf, Hospital, Park, Rec./Commun.Centre, School, Rectangular Lot
- Topography: Flat
Details
- Additional structures: Fence - Full, Shed
- Parcel number: 581340007
Construction
Type & style
- Home type: SingleFamily
- Property subtype: Single Family Residence
Materials
- Brick
- Foundation: Other
- Roof: Asphalt Shingle
Utilities & green energy
- Sewer: Sewer
Community & HOA
Community
- Security: None
Location
- Region: New Tecumseth
Financial & listing details
- Annual tax amount: C$3,918
- Date on market: 6/24/2026
R
RE/MAX HALLMARK CHAY REALTY
By pressing Contact Agent, you agree that the real estate professional identified above may call/text you about your search, which may involve use of automated means and pre-recorded/artificial voices. You don't need to consent as a condition of buying any property, goods, or services. Message/data rates may apply. You also agree to our Terms of Use. Zillow does not endorse any real estate professionals. We may share information about your recent and future site activity with your agent to help them understand what you're looking for in a home.
Price history
Price history is unavailable.
Public tax history
Tax history is unavailable.
Climate risks
Neighborhood: Alliston
Nearby schools
GreatSchools rating
No schools nearby
We couldn't find any schools near this home.
- C$598,9003 bd1 ba-- sqft87 Wellington St E, New Tecumseth, ON L9R1G7For Sale

- C$674,0004 bd3 ba1.3k sqft135 Victoria St E, New Tecumseth, ON L9R1G7Sold
- C$899,9003 bd3 ba-- sqft100 Victoria St E, New Tecumseth, ON L9R1L1For Sale

- C$599,9003 bd1 ba-- sqft34 McDonald St, New Tecumseth, ON L9R1J5For Sale

- C$849,9003 bd2 ba-- sqft134 Victoria St E, New Tecumseth, ON L9R1K6For Sale
- C$1,7001 bd1 ba-- sqft23 Queen St #1, New Tecumseth, ON L9R1L5For Rent
- C$--1 bd1 ba850 sqft161 Wellington St E #104, New Tecumseth, ON L9R0R8Off Market
- C$525,0002 bd2 ba-- sqft161 Wellington St E #410, New Tecumseth, ON L9R0R8For Sale
Similar homes
- C$849,9003 bd2 ba-- sqft134 Victoria St E, New Tecumseth, ON L9R 1K6For Sale
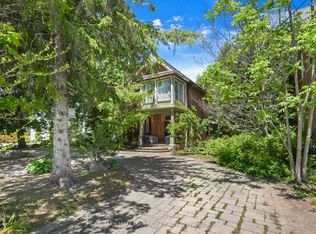 MLS ID #N13556598, RE/MAX HALLMARK CHAY REALTY. TRREB
 - C$799,9003 bd3 ba-- sqft14 Douglas Dr, New Tecumseth, ON L9R 1J9For Sale
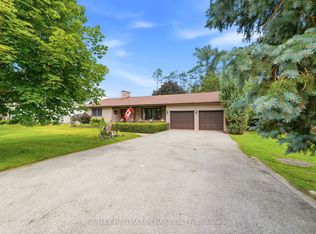 MLS ID #N13544240, RE/MAX HALLMARK CHAY REALTY. TRREB
 - C$849,9005 bd4 ba-- sqft281 Victoria St E, New Tecumseth, ON L9R 1K4For Sale
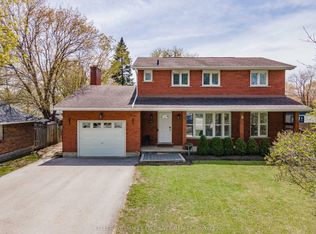 MLS ID #N13157040, KELLER WILLIAMS EXPERIENCE REALTY. TRREB
 - C$689,0003 bd2 ba-- sqft46 Church St S, Alliston, ON L9R 1G9For Sale
 MLS ID #N13579468, KELLER WILLIAMS EXPERIENCE REALTY. TRREB
 - C$889,9005 bd4 ba-- sqft19 Smith St, New Tecumseth, ON L9R 1Z8For SaleMLS ID #N13500534, RE/MAX HALLMARK CHAY REALTY. TRREB
- C$799,9004 bd2 ba-- sqft4193 Hogback Rd, Glencairn, ON L0M 1N0For SaleMLS ID #S13633010, RE/MAX HALLMARK CHAY REALTY. TRREB
- C$839,0006 bd2 ba-- sqft110 Graham St, Essa, ON L0M 1B0For SaleMLS ID #N13643690, KELLER WILLIAMS EXPERIENCE REALTY. TRREB
- C$845,0003 bd3 ba-- sqft34 Tuscany Grande, New Tecumseth, ON L9R 0E2For SaleMLS ID #N13626258, RE/MAX HALLMARK CHAY REALTY. TRREB
- C$889,9003 bd3 ba-- sqft5406 County Road 56, Essa, ON L0L 1L0For SaleMLS ID #N13646232, KELLER WILLIAMS EXPERIENCE REALTY. TRREB
- C$709,0003 bd3 ba-- sqft19 Callander Cres, New Tecumseth, ON L9R 0B4For SaleMLS ID #N13525676, RE/MAX HALLMARK CHAY REALTY. TRREB
- C$799,9003 bd3 ba-- sqft11 Maple Ln, Caledon, ON L7E 0L3For SaleMLS ID #W13647958, RE/MAX ACE REALTY INC.. TRREB
- C$775,0003 bd2 ba-- sqft96 Maple Ave W, New Tecumseth, ON L0G 1A0For SaleMLS ID #N13630112, RE/MAX HALLMARK CHAY REALTY. TRREB
- C$799,0004 bd4 ba-- sqft31 Logan Ct, Barrie, ON L4N 8G9For SaleMLS ID #S13634496, RE/MAX CROSSTOWN REALTY INC.. TRREB
- C$989,0003 bd3 ba-- sqft8 Lloyds Traverse Cres, Mulmur, ON L9V 3H6For SaleMLS ID #X13636444, RE/MAX HALLMARK CHAY REALTY. TRREB
- C$929,0003 bd3 ba-- sqft3 John St, Adjala Tosorontio, ON L0G 1L0For SaleMLS ID #N13630048, RE/MAX HALLMARK CHAY REALTY. TRREB
- C$769,0003 bd2 ba-- sqft11 2nd St, New Tecumseth, ON L0G 1A0For SaleMLS ID #N13620872, RE/MAX HALLMARK CHAY REALTY. TRREB
- C$884,9003 bd2 ba-- sqft83 Centre St N, New Tecumseth, ON L0G 1A0For SaleMLS ID #N13599230, RE/MAX REAL ESTATE CENTRE INC.. TRREB
- C$726,5004 bd2 ba-- sqft22 Michael St, Angus - Borden Cfb-bfc, ON L3W 0M4For SaleMLS ID #N13650146, CENTURY 21 B.J. ROTH REALTY LTD., BROKERAGE. TRREB
- C$845,0003 bd3 ba-- sqft168 Wildwood Trl, Barrie, ON L4N 9Y6For SaleMLS ID #S13639984, RE/MAX HALLMARK PEGGY HILL GROUP REALTY. TRREB
- C$819,0004 bd4 ba-- sqft215 Mary Anne Dr, Barrie, ON L4N 4T1For SaleMLS ID #S13634290, REAL BROKER ONTARIO LTD.. TRREB
