Welcome to 135 Victoria St in beautiful Alliston! This extremely well-cared-for, 2-storey home is centrally located and fully finished top to bottom. The home is all brick. There is a wonderful covered front porch as you enter. The foyer and through the kitchen are completed in beautiful, large bright white stone tile. The kitchen features a matching, full-size, white quartz backsplash and counters, stainless steel appliances, a granite sink, smart faucet, custom soft-close cabinetry, and has French doors leading out to the deck and fully fenced, easily managed, rear yard space. The living and dining room spaces are completed in a nice high-end laminate and are warmed by a custom gas fireplace. There is an inside entry to the bright white, clean, all-insulated garage that features a smart opener with sensor and built-in camera. The main floor also has an updated 2-piece powder room with quartz counters and an updated vanity. The home is equipped with smart switches. Leading to the second floor, you notice the super bright staircase with the skylight above. There are 3 bedrooms on the second floor, all a good size, and the master features a 3-piece ensuite bath and a great view of the rear yard. The second-floor main bath is a piece 4 bath with an updated, nice vanity. The basement is completely finished with a fourth bedroom, a rec room, and a laundry area. Very clean and dry, the space is warmed by a nice standalone gas fireplace. The roof is in great shape and is just 2 years new. All shopping and the quaint downtown are just seconds away. This property is extremely well cared for and spotless.
Sold for $674,000
C$674,000
135 Victoria St E, New Tecumseth, ON L9R 1G7
4beds
1,344sqft
Single Family Residence, Residential
Built in ----
4,001 Square Feet Lot
$-- Zestimate®
C$501/sqft
C$3,181 Estimated rent
Home value
Not available
Estimated sales range
Not available
Not available
Owner options
List your home for rent
C$3,181/mo
Rent Zestimate®
Find your next renter with Zillow Rental Manager. Plus, with online applications, you can quickly screen prospective tenants – for free.
C$3,181/mo
Rent Zestimate®
Refinance and save
C$2,849/mo
Est. payment
Refinancing to a lower rate could help reduce your monthly payments and save thousands over the life of the loan.
C$2,849/mo
Est. payment
Explore your selling options
Work with a Zillow partner agent
Leverage their expertise and Zillow's premium Showcase listings to get your home seen by more buyers.
Get startedList with your own agent
Get your home in front of millions of buyers by listing it on Zillow.
Learn how to do itSell it yourself
Take full control of how buyers see your home on Zillow by listing For Sale by Owner (FSBO).
List your homeWhat's special
All brickCovered front porchStainless steel appliancesGranite sinkHigh-end laminateCustom gas fireplaceStandalone gas fireplace
Zillow last checked:
Listing updated:
Listed by:
Parker Coulter, Salesperson,
Parker Coulter Realty Inc., Brokerage,
Doug Goobie,
Parker Coulter Realty Inc., Brokerage
Source: ITSO,MLS®#: 40760857Originating MLS®#: Barrie & District Association of REALTORS® Inc.
Facts & features
Interior
Bedrooms & bathrooms
- Bedrooms: 4
- Bathrooms: 3
- Full bathrooms: 2
- 1/2 bathrooms: 1
- Main level bathrooms: 1
Bedroom
- Level: Second
Bedroom
- Level: Second
Other
- Level: Second
Bedroom
- Level: Basement
Bathroom
- Features: 2-Piece
- Level: Main
Bathroom
- Features: 3-Piece
- Level: Second
Bathroom
- Features: 4-Piece
- Level: Second
Dining room
- Level: Main
Eat in kitchen
- Level: Main
Laundry
- Level: Basement
Living room
- Level: Main
Recreation room
- Level: Basement
Heating
- Forced Air, Natural Gas
Cooling
- Central Air
Appliances
- Included: Dishwasher, Dryer, Refrigerator, Stove, Washer
Features
- Other
- Windows: Window Coverings
- Basement: Full,Finished
- Number of fireplaces: 2
- Fireplace features: Gas
Interior area
- Total structure area: 1,344
- Total interior livable area: 1,344 sqft
- Finished area above ground: 1,344
Property
Parking
- Total spaces: 3
- Parking features: Attached Garage, Asphalt, Front Yard Parking
- Attached garage spaces: 1
- Uncovered spaces: 2
Features
- Frontage type: South
- Frontage length: 29.54
Lot
- Size: 4,001 Square Feet
- Dimensions: 29.54 x 135.47
- Features: Urban, Rectangular, Near Golf Course, Library, Park, Rec./Community Centre, Schools
Details
- Parcel number: 581340013
- Zoning: R2
Construction
Type & style
- Home type: SingleFamily
- Architectural style: Two Story
- Property subtype: Single Family Residence, Residential
- Attached to another structure: Yes
Materials
- Brick
- Foundation: Poured Concrete
- Roof: Asphalt Shing
Condition
- 31-50 Years
- New construction: No
Utilities & green energy
- Sewer: Sewer (Municipal)
- Water: Municipal
Community & HOA
Location
- Region: New Tecumseth
Financial & listing details
- Price per square foot: C$501/sqft
- Annual tax amount: C$3,812
- Date on market: 10/1/2025
- Inclusions: Dishwasher, Dryer, Refrigerator, Stove, Washer, Window Coverings, Other, Basement Freezer.
- Exclusions: Personal Belongings.
Price history
| Date | Event | Price |
|---|---|---|
| 11/19/2025 | Sold | C$674,000C$501/sqft |
Source: ITSO #40760857 Report a problem | ||
Public tax history
Tax history is unavailable.
Neighborhood: Alliston
Nearby homes
- C$849,9003 bd2 ba-- sqft134 Victoria St E, New Tecumseth, ON L9R1K6For Sale
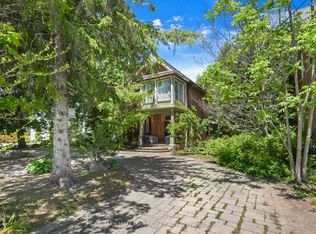
- C$899,9003 bd3 ba-- sqft100 Victoria St E, New Tecumseth, ON L9R1L1For Sale

- C$--1 bd1 ba850 sqft161 Wellington St E #104, New Tecumseth, ON L9R0R8Off Market
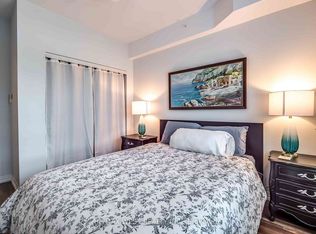
- C$525,0002 bd2 ba-- sqft161 Wellington St E #410, New Tecumseth, ON L9R0R8For Sale
- C$569,9003 bd1 ba-- sqft34 McDonald St, New Tecumseth, ON L9R1J5For Sale
- C$575,0003 bd1 ba-- sqft87 Wellington St E, New Tecumseth, ON L9R1G7For Sale
- C$445,0001 bd1 ba-- sqft157 Wellington St E #304, New Tecumseth, ON L9R0R7For Sale
- C$499,9991 bd1 ba-- sqft157 Wellington St E #404, New Tecumseth, ON L9R0R7For Sale
Nearby schools
GreatSchools rating
No schools nearby
We couldn't find any schools near this home.
- Ontario
- Simcoe County
- New Tecumseth
- L9R 1G7
- Alliston
- 135 Victoria St E
