NOT ONE, NOT TWO, BUT THREE Parking Spots!!!! This beautifully upgraded top-floor condo offers approximately 1,173 sq. ft. of bright, open-concept living in a newly built (2018)high-end building located close to schools, shopping, restaurants, golf, hospital amenities, and convenient access to Highways 89 & 400. Designed with functionality and privacy in mind, "The Charles" model features a sought-after split-bedroom layout with each oversized bedroom separated by the main living space. Loaded with thousands in upgrades and sure to impress even the most discerning buyers, this barrier-free accessible unit showcases 9 ft ceilings, laminate flooring in dining/living areas, designer paint, and a spacious open-concept living and dining area perfect for entertaining. The modern kitchen features ample counter space, tiled backsplash, upgraded stainless steel appliances, and stylish cabinetry. The generous primary suite offers a walk-in closet and a beautifully appointed ensuite with double sinks and a walk-in shower. A second oversized bedroom and additional full bathroom provide ideal space for guests, family, or a home office. Additional highlights include ensuite laundry (newer washer & Dryer) and maintenance-free living at its finest. Rarely offered with two owned parking spaces - including one underground space with storage locker plus one surface space - this exceptional condo combines comfort, convenience, and style in one outstanding package.
For sale
C$525,000
161 Wellington St E #410, New Tecumseth, ON L9R 0R8
2beds
2baths
Apartment
Built in ----
-- sqft lot
$-- Zestimate®
C$--/sqft
C$565/mo HOA
What's special
Sought-after split-bedroom layoutOversized bedroomsDesigner paintModern kitchenAmple counter spaceTiled backsplashUpgraded stainless steel appliances
- 88 days |
- 8 |
- 1 |
Zillow last checked:
Listing updated:
Listed by:
CENTURY 21 HERITAGE GROUP LTD.
Source: TRREB,MLS®#: N13178372 Originating MLS®#: Toronto Regional Real Estate Board
Originating MLS®#: Toronto Regional Real Estate BoardFacts & features
Interior
Bedrooms & bathrooms
- Bedrooms: 2
- Bathrooms: 2
Primary bedroom
- Level: Main
- Dimensions: 6.12 x 3.17
Bedroom 2
- Level: Main
- Dimensions: 5.49 x 3.58
Dining room
- Level: Main
- Dimensions: 3.23 x 3.17
Kitchen
- Level: Main
- Dimensions: 2.74 x 2.59
Living room
- Level: Main
- Dimensions: 4.57 x 3.94
Heating
- Forced Air, Gas
Cooling
- Central Air
Appliances
- Laundry: In-Suite Laundry
Features
- Storage Area Lockers
- Basement: None
- Has fireplace: No
Interior area
- Living area range: 1000-1199 null
Video & virtual tour
Property
Parking
- Total spaces: 3
- Parking features: Surface
- Has garage: Yes
Features
- Exterior features: Open Balcony
Lot
- Features: Golf, Place Of Worship, School, Rec./Commun.Centre
Details
- Parcel number: 594510162
Construction
Type & style
- Home type: Apartment
- Property subtype: Apartment
Materials
- Brick, Stucco (Plaster)
Community & HOA
HOA
- Amenities included: Visitor Parking
- Services included: Water Included, Common Elements Included, Building Insurance Included, Parking Included
- HOA fee: C$565 monthly
- HOA name: SSC
Location
- Region: New Tecumseth
Financial & listing details
- Annual tax amount: C$4,428
- Date on market: 5/26/2026
Price history
Price history is unavailable.
Public tax history
Tax history is unavailable.
Climate risks
Neighborhood: Alliston
Nearby schools
GreatSchools rating
No schools nearby
We couldn't find any schools near this home.
- C$--1 bd1 ba850 sqft161 Wellington St E #104, New Tecumseth, ON L9R0R8Off Market
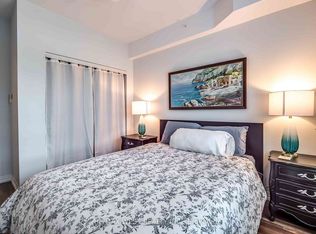
- C$439,9991 bd1 ba-- sqft161 Wellington St E UNIT 304, New Tecumseth, ON L9R1G5For Sale
- C$499,9991 bd1 ba-- sqft157 Wellington St E #404, New Tecumseth, ON L9R0R7For Sale
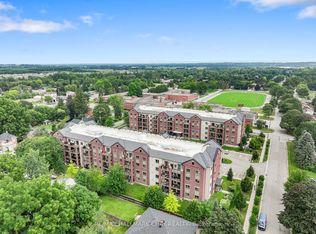
- C$599,9003 bd1 ba-- sqft34 McDonald St, New Tecumseth, ON L9R1J5For Sale

- C$674,0004 bd3 ba1.3k sqft135 Victoria St E, New Tecumseth, ON L9R1G7Sold
- C$849,9003 bd2 ba-- sqft134 Victoria St E, New Tecumseth, ON L9R1K6For Sale
- C$829,9004 bd3 ba-- sqft102 Wellington St E, New Tecumseth, ON L9R1G7For Sale
- C$799,9004 bd2 ba-- sqft137 Queen St, New Tecumseth, ON L9R1K4For Sale
Similar homes
- C$499,9991 bd1 ba-- sqft157 Wellington St E #404, New Tecumseth, ON L9R 0R7For SaleMLS ID #N13673038, RE/MAX HALLMARK CHAY REALTY. TRREB
- C$525,0002 bd2 ba-- sqftPalisades, New Tecumseth, ON L9R 1Z7For Sale
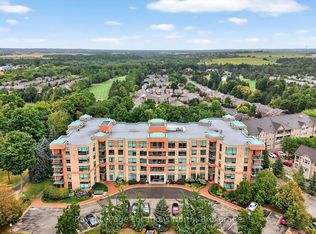 MLS ID #N13584904, Royal LePage Locations North. TRREB
 - C$507,0002 bd3 ba-- sqft31 Parkette Dr, New Tecumseth, ON L9R 1R7For Sale
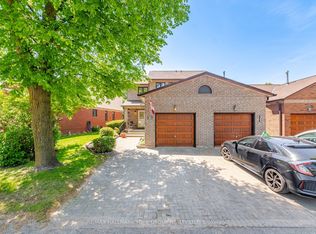 MLS ID #N13205804, RE/MAX HALLMARK YORK GROUP REALTY LTD.. TRREB
 - C$504,9002 bd2 ba-- sqft5 Greenwich St Unit 207, Barrie, ON L4N 7Y8For Sale
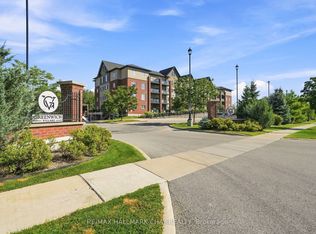 MLS ID #S13691148, RE/MAX HALLMARK CHAY REALTY. TRREB
 - C$728,0002 bd3 ba-- sqft190 Ridge Way, New Tecumseth, ON L9R 0H3For SaleMLS ID #N13694980, RE/MAX HALLMARK CHAY REALTY. TRREB
- C$750,0003 bd2 ba-- sqft71 Centre St S, New Tecumseth, ON L9R 1J4For SaleMLS ID #N13516520, ROYAL LEPAGE REAL ESTATE SERVICES LTD.. TRREB
- C$519,9003 bd2 ba-- sqftThe Gallery Condominium, Barrie, ON L9J 0B9For SaleMLS ID #S13668992, RE/MAX HALLMARK CHAY REALTY. TRREB
- C$519,9002 bd2 ba-- sqft77 Mill St E #34, New Tecumseth, ON L0G 1W0For SaleMLS ID #N13168266, RE/MAX HALLMARK CHAY REALTY. TRREB
- C$675,0002 bd3 ba-- sqft13 Renaissance Point, New Tecumseth, ON L9R 2H8For SaleMLS ID #N13670148, SUTTON GROUP INCENTIVE REALTY INC.. TRREB
- C$669,9002 bd3 ba-- sqft26 Upper Highland, New Tecumseth, ON L9R 0K5For SaleMLS ID #N13645154, KELLER WILLIAMS EXPERIENCE REALTY. TRREB
- C$709,0003 bd3 ba-- sqft19 Callander Cres, New Tecumseth, ON L9R 0B4For SaleMLS ID #N13525676, RE/MAX HALLMARK CHAY REALTY. TRREB
- C$635,0002 bd3 ba-- sqft73 Summerhill Dr #10, New Tecumseth, ON L9R 0S8For SaleMLS ID #N12863076, COLDWELL BANKER RONAN REALTY. TRREB
- C$549,9003 bd2 ba-- sqft300 Essa Rd #501, Barrie, ON L9J 0B9For SaleMLS ID #S13677138, ROYAL LEPAGE FIRST CONTACT REALTY. TRREB
- C$699,9003 bd3 ba-- sqft63 Summerhill Dr, New Tecumseth, ON L9R 0S5For SaleMLS ID #N13527260, RE/MAX HALLMARK CHAY REALTY. TRREB
- C$774,0004 bd4 ba-- sqft42 Walker Blvd, New Tecumseth, ON L9R 0N2For SaleMLS ID #N13625706, RE/MAX ULTIMATE REALTY INC.. TRREB
- C$739,0005 bd4 ba-- sqft61 Kingsmere Cres, New Tecumseth, ON L9R 0K6For SaleMLS ID #N13237494, CENTURY 21 HERITAGE GROUP LTD.. TRREB
- C$499,9902 bd2 ba-- sqft150 Dunlop St E #911, Barrie, ON L4M 6H1For SaleMLS ID #S13593506, CENTURY 21 B.J. ROTH REALTY LTD., BROKERAGE. TRREB
- C$479,9993 bd2 ba-- sqft5 Chef Ln #512, Barrie, ON L4NFor SaleMLS ID #S13671722, COLDWELL BANKER THE REAL ESTATE CENTRE. TRREB
- C$559,0003 bd2 ba-- sqft10 Culinary Ln #502, Barrie, ON L9J 0K2For SaleMLS ID #S13631716, CENTURY 21 HERITAGE GROUP LTD.. TRREB
- C$475,0002 bd1 ba-- sqft112 Simcoe Rd #214, Bradford West Gwillimbury, ON L3Z 1Y2For SaleMLS ID #N13589954, CENTURY 21 HERITAGE GROUP LTD.. TRREB
