Welcome to this stunning home in the sought-after Briar Hill community, perfectly situated on a desirable corner lot that floods the space withnatural light. The spacious kitchen features professionally painted cabinetry, granite countertops, upgraded appliances, and space for a kitchentable. The open-concept living and dining room flows seamlessly with stunning hardwood floors and a cozy fireplace. Step outside to yourprivate balcony with southwest views- an ideal spot to unwind. Off the main living space, you will find the primary suite, complete with a walk-incloset and a beautiful ensuite bathroom. The versatile loft is a bonus space, perfect for a home office or a quiet reading nook. The lower levelexpands your living area, featuring a large family room with a fireplace and a walkout to a private patio, a spacious bedroom, a 3-piece bathroom,a laundry room, and a massive utility room that offers endless storage. This home is more than just a place to live, it offers a lifestyle. As part ofthe vibrant Briar Hill community, enjoy your days on the 36-hole golf course, walking the scenic trails, or at the sports dome, which has a gym,tennis courts, a pool, a hockey arena, a spa, and fantastic dining options. Don't miss the opportunity to make this exceptional property your own!
For sale
C$728,000
190 Ridge Way, New Tecumseth, ON L9R 0H3
2beds
3baths
Condominium
Built in ----
-- sqft lot
$-- Zestimate®
C$--/sqft
C$575/mo HOA
What's special
Corner lotSpacious kitchenProfessionally painted cabinetryGranite countertopsUpgraded appliancesStunning hardwood floorsCozy fireplace
- 49 days
- 18
- 0
Zillow last checked:
Listing updated:
Listed by:
RE/MAX HALLMARK CHAY REALTY
Source: TRREB,MLS®#: N13694980 Originating MLS®#: Toronto Regional Real Estate Board
Originating MLS®#: Toronto Regional Real Estate BoardFacts & features
Interior
Bedrooms & bathrooms
- Bedrooms: 2
- Bathrooms: 3
Primary bedroom
- Level: Main
- Dimensions: 3.2 x 4
Bedroom
- Level: Lower
- Dimensions: 3.8 x 4.5
Dining room
- Level: Main
- Dimensions: 3.9 x 3.6
Family room
- Level: Lower
- Dimensions: 3.5 x 7.5
Foyer
- Level: Main
- Dimensions: 1.3 x 4.7
Kitchen
- Level: Main
- Dimensions: 2.7 x 7.1
Laundry
- Level: Lower
- Dimensions: 2.1 x 2.5
Living room
- Level: Main
- Dimensions: 3.9 x 5.3
Loft
- Level: Upper
- Dimensions: 2 x 2.2
Utility room
- Level: Lower
- Dimensions: 3.9 x 5.3
Heating
- Forced Air, Gas
Cooling
- Central Air
Appliances
- Included: Water Treatment
- Laundry: Sink, Laundry Room
Features
- Storage, ERV/HRV
- Basement: Finished,Walk-Out Access
- Has fireplace: Yes
- Fireplace features: Natural Gas, Living Room, Family Room
Interior area
- Living area range: 1000-1199 null
Video & virtual tour
Property
Parking
- Total spaces: 3
- Parking features: Private
- Has garage: Yes
Features
- Exterior features: Open Balcony
Lot
- Features: Golf, Hospital, Rec./Commun.Centre, Park, Place Of Worship
Details
- Parcel number: 593890015
Construction
Type & style
- Home type: Condo
- Architectural style: Bungalow
- Property subtype: Condominium
Materials
- Brick, Stone
- Foundation: Poured Concrete
- Roof: Asphalt Shingle
Community & HOA
HOA
- Amenities included: BBQs Allowed, Party Room/Meeting Room, Visitor Parking, Recreation Room, Game Room
- Services included: Water Included, Building Insurance Included, Common Elements Included, Parking Included
- HOA fee: C$575 monthly
- HOA name: SSCP
Location
- Region: New Tecumseth
Financial & listing details
- Annual tax amount: C$3,829
- Date on market: 8/20/2026
Price history
Price history is unavailable.
Public tax history
Tax history is unavailable.
Climate risks
Neighborhood: Green Briar/Briar Hill
Nearby schools
GreatSchools rating
No schools nearby
We couldn't find any schools near this home.


Similar homes
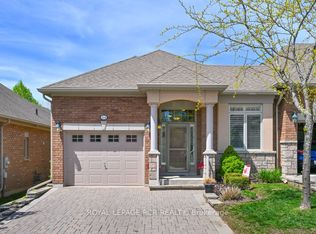
- C$649,9003 bd3 ba-- sqft63 Summerhill Dr, New Tecumseth, ON L9R 0S5For Sale
 MLS ID #N13854376, RE/MAX HALLMARK CHAY REALTY. TRREB
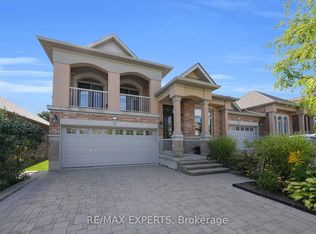
 - C$709,9003 bd4 ba-- sqft21 Briar Gate Way, New Tecumseth, ON L9R 2A7For Sale
 MLS ID #N13176958, RE/MAX HALLMARK CHAY REALTY. TRREB
 - C$619,0003 bd3 ba-- sqft46 Sunset Blvd, New Tecumseth, ON L9R 1Z5For Sale
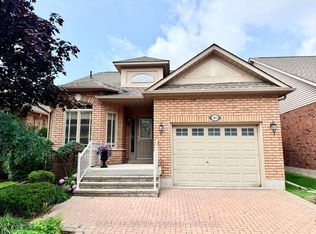 MLS ID #N13804088, ROYAL LEPAGE RCR REALTY. TRREB
 - C$845,0003 bd3 ba-- sqft34 Tuscany Grande, New Tecumseth, ON L9R 0E2For Sale
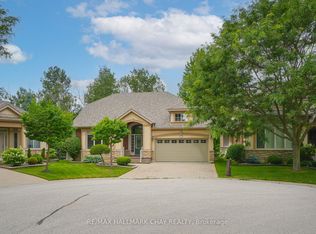 MLS ID #N13626258, RE/MAX HALLMARK CHAY REALTY. TRREB
