Welcome to 137 Riverview Road, lovingly maintained & upgraded, located in the high demand Green Briar Community. Cheerful and Spacious floorplan throughout! Open concept Living & Dining rooms with elegant vaulted ceilings and skylights with new flooring. Upgraded Chef's kitchen complete with granite counters, S/S appliances, in-cabinet lighting with glass doors, as well as above & below cabinet lighting. Enjoy your meals in this year-round sunfilled eat-in kitchen. Spacious Primary bedroom, complete with sitting area, 2 walk-in closets & walk-out to deck offering serene rear-yard views. Enjoy the many features the Great Room has to offer. Relax in the ambiance of this area complete with gas fireplace and a walk-out to the covered patio and rear yard. Entertaining is simplified with convenient gas hookup for your barbecuing and a built-in bar for additional convenience. The Great Room is the perfect place for gatherings & entertaining with family and friends. Fully finished Lower Level extends the living space beautifully and offers you a variety of options to suit your lifestyle needs. Take a walk and chat with your the neighbours while enroute to the Nottawasaga Inn & Golf Course. Amenities include Community Centre & nature trials. You can live your summers uncompromised, without outdoor maintenance, in this move-in ready home. Not to Be Missed !
For sale
C$628,000
137 Riverview Rd, New Tecumseth, ON L9R 1X7
1beds
2baths
Condominium
Built in ----
-- sqft lot
$-- Zestimate®
C$--/sqft
C$545/mo HOA
What's special
Cheerful and spacious floorplanElegant vaulted ceilingsNew flooringGranite countersYear-round sunfilled eat-in kitchenSpacious primary bedroomBuilt-in bar
- 16 hours
- 8
- 0
Zillow last checked:
Listing updated:
Listed by:
RE/MAX REALTRON REALTY INC.
Source: TRREB,MLS®#: N13875502 Originating MLS®#: Toronto Regional Real Estate Board
Originating MLS®#: Toronto Regional Real Estate BoardFacts & features
Interior
Bedrooms & bathrooms
- Bedrooms: 1
- Bathrooms: 2
Primary bedroom
- Level: Upper
- Dimensions: 3.87 x 6.34
Breakfast
- Level: Main
- Dimensions: 2.63 x 2.22
Dining room
- Level: Main
- Dimensions: 3.95 x 2.53
Family room
- Level: In Between
- Dimensions: 6.62 x 6.34
Kitchen
- Level: Main
- Dimensions: 3.02 x 2.14
Laundry
- Level: Lower
- Dimensions: 1.98 x 2.71
Living room
- Level: Main
- Dimensions: 3.38 x 3.81
Other
- Level: Lower
- Dimensions: 4.51 x 3.24
Heating
- Forced Air, Gas
Cooling
- Central Air
Appliances
- Laundry: Gas Dryer Hookup
Features
- Central Vacuum
- Basement: Finished
- Has fireplace: Yes
- Fireplace features: Natural Gas
Interior area
- Living area range: 900-999 null
Video & virtual tour
Property
Parking
- Total spaces: 2
- Parking features: Garage Door Opener
- Has garage: Yes
Features
- Levels: Multi-Level
- Exterior features: Open Balcony
Details
- Parcel number: 591890017
Construction
Type & style
- Home type: Condo
- Property subtype: Condominium
Materials
- Brick
- Roof: Asphalt Shingle
Community & HOA
HOA
- Services included: Water Included, Building Insurance Included
- HOA fee: C$545 monthly
- HOA name: SCC
Location
- Region: New Tecumseth
Financial & listing details
- Annual tax amount: C$3,052
- Date on market: 10/8/2026
Price history
Price history is unavailable.
Public tax history
Tax history is unavailable.
Climate risks
Neighborhood: Green Briar/Briar Hill
Nearby schools
GreatSchools rating
No schools nearby
We couldn't find any schools near this home.
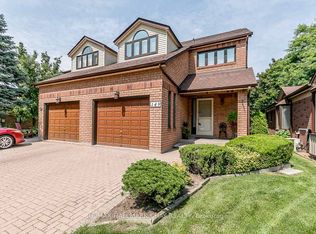
- C$685,0002 bd3 ba-- sqft149 Riverview Rd #5, New Tecumseth, ON L9R1Y2For Sale
- C$689,0002 bd4 ba-- sqft204 Riverview Rd #24, New Tecumseth, ON L9R1Y2For Sale

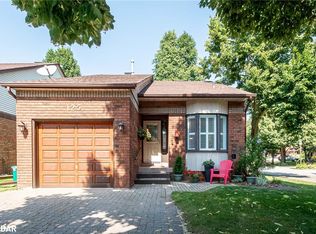
- C$580,0002 bd2 ba1.3k sqft125 Riverview Rd, New Tecumseth, ON L9R1S5Sold
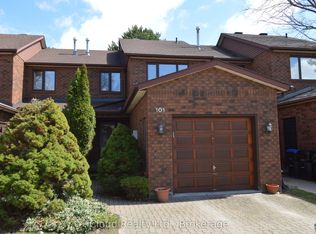
- C$449,9003 bd3 ba-- sqft101 Riverview Rd #32, New Tecumseth, ON L9R1S4For Sale
Similar homes
- C$699,9003 bd4 ba-- sqft9 Fortuna Cir, New Tecumseth, ON L9R 1Z3For Sale
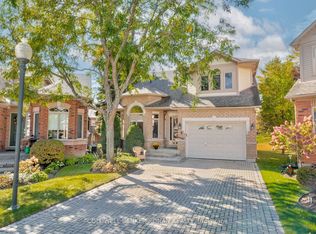 MLS ID #N13876314, COLDWELL BANKER RONAN REALTY. TRREB
 - C$629,0002 bd2 ba-- sqftRenaissance One, New Tecumseth, ON L9R 2H5For Sale
 MLS ID #N13816044, COMFREE. TRREB
 - C$629,0002 bd3 ba-- sqft14 Artisan Ln, New Tecumseth, ON L9R 2G1For Sale
 MLS ID #N13728308, SOTHEBY'S INTERNATIONAL REALTY CANADA. TRREB
 - C$629,0002 bd3 ba-- sqft6 Artisan Ln, New Tecumseth, ON L9R 2G1For Sale
 MLS ID #N13717146, ROYAL LEPAGE RCR REALTY. TRREB
