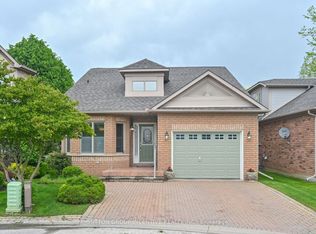
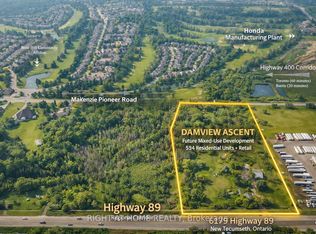
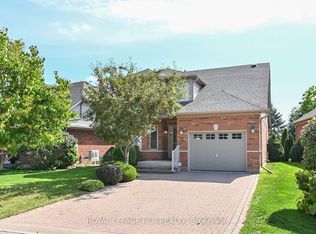
This is a spotless DaVinci floor plan, backing onto the golf course; the gorgeous great room features a vaulted ceiling, gas fireplace and gleaming hardwood flooring; the eat-in kitchen includes plenty of cabinet space, stainless appliances, views to the golf course and access to the rear deck; a perfect front office includes views to the street, hardwood flooring, high ceiling and catches the afternoon sun; the main floor Primary bedroom features hardwood flooring, a walk-in closet and 4 pc ensuite with separate shower. It has the wider single garage with interior entry and main floor laundry. You will love the bright private loft with its 3 pc ensuite, hardwood flooring and western views. Topping the finished space off is the large 'L' shaped lower family room with corner fireplace and separate hobby area; guest bedroom, office, 3 pc bath, cold room or cantina. All of this is included in beautiful Briar Hill an 'Adult Oriented' development with a very active community centre next to the 36 hole golf course at the Nottawassaga Inn.,
For sale
C$715,000
17 Sunset Blvd, New Tecumseth, ON L9R 1Y8
3beds
4baths
Condominium
Built in ----
-- sqft lot
$-- Zestimate®
C$--/sqft
C$680/mo HOA
What's special
Gorgeous great roomVaulted ceilingGas fireplaceGleaming hardwood flooringEat-in kitchenPlenty of cabinet spaceStainless appliances
- 133 days
- 57
- 3
Zillow last checked:
Listing updated:
Listed by:
SUTTON GROUP INCENTIVE REALTY INC.
Source: TRREB,MLS®#: N13061240 Originating MLS®#: Toronto Regional Real Estate Board
Originating MLS®#: Toronto Regional Real Estate BoardFacts & features
Interior
Bedrooms & bathrooms
- Bedrooms: 3
- Bathrooms: 4
Primary bedroom
- Level: Main
- Dimensions: 4.24 x 4.03
Bedroom 2
- Level: Upper
- Dimensions: 5.01 x 4.31
Bedroom 3
- Level: Lower
- Dimensions: 3.61 x 3.41
Other
- Level: Lower
- Dimensions: 1.72 x 1.39
Den
- Level: Main
- Dimensions: 3.04 x 3.04
Family room
- Level: Lower
- Dimensions: 7.51 x 4.59
Kitchen
- Level: Main
- Dimensions: 6.29 x 2.98
Laundry
- Level: Main
- Dimensions: 1.93 x 1.93
Living room
- Level: Main
- Dimensions: 6.83 x 4.77
Office
- Level: Lower
- Dimensions: 3.37 x 2.89
Heating
- Forced Air, Gas
Cooling
- Central Air
Appliances
- Included: Water Softener
- Laundry: Sink
Features
- Central Vacuum, Primary Bedroom - Main Floor
- Basement: Finished
- Has fireplace: Yes
- Fireplace features: Natural Gas
Interior area
- Living area range: 1600-1799 null
Video & virtual tour
Property
Parking
- Total spaces: 3
- Parking features: Inside Entrance, Private, Garage Door Opener
- Has garage: Yes
Features
- Patio & porch: Deck, Patio
- Exterior features: Landscaped
- Has view: Yes
- View description: Clear, Golf Course, Garden
Lot
- Features: Golf, Hospital, Level, Library, Rec./Commun.Centre
- Topography: Level
Details
- Parcel number: 592160009
Construction
Type & style
- Home type: Condo
- Architectural style: Bungaloft
- Property subtype: Condominium
Materials
- Aluminum Siding, Brick
- Foundation: Poured Concrete
- Roof: Fibreglass Shingle
Community & HOA
Community
- Security: Smoke Detector(s)
- Senior community: Yes
HOA
- Services included: Water Included, Common Elements Included, Building Insurance Included, Parking Included
- HOA fee: C$680 monthly
- HOA name: 51
Location
- Region: New Tecumseth
Financial & listing details
- Annual tax amount: C$5,335
- Date on market: 4/30/2026
Price history
Price history is unavailable.
Public tax history
Tax history is unavailable.
Climate risks
Neighborhood: Green Briar/Briar Hill
Nearby schools
GreatSchools rating
No schools nearby
We couldn't find any schools near this home.
Similar homes
- C$709,9003 bd4 ba-- sqft21 Briar Gate Way, New Tecumseth, ON L9R 2A7For Sale
 MLS ID #N13176958, RE/MAX HALLMARK CHAY REALTY. TRREB
 - C$649,0003 bd3 ba-- sqft46 Sunset Blvd, New Tecumseth, ON L9R 1Z5For Sale
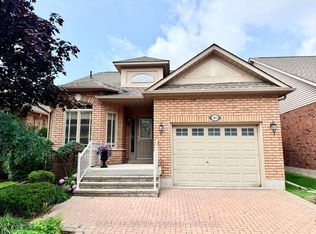 MLS ID #N13696678, ROYAL LEPAGE RCR REALTY. TRREB
 - C$629,0002 bd3 ba-- sqft14 Artisan Ln, New Tecumseth, ON L9R 2G1For Sale
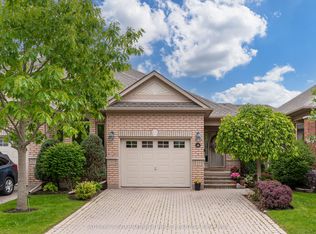 MLS ID #N13728308, SOTHEBY'S INTERNATIONAL REALTY CANADA. TRREB
 - C$799,0003 bd4 ba-- sqft83 Bella Vista Trl, New Tecumseth, ON L9R 2E2For Sale
 MLS ID #N13575614, ROYAL LEPAGE RCR REALTY. TRREB
