Welcome to executive bungalow living in one of the most desirable locations within Briar Hill, a great active adult community in Alliston! Perfectly situated on a quiet cul-de-sac and backing onto mature trees and lush greenery, this home offers a rare sense of privacy both inside and out. Thoughtfully updated with tasteful finishes throughout, the open-concept layout is warm, inviting, and ideal for everyday living and entertaining. The beautifully renovated kitchen flows seamlessly into the bright living room, where custom built-in cabinetry surrounds the fireplace. Step out onto the expansive deck and immerse yourself in the peaceful natural setting-every window frames beautiful views, making it feel as though nature is part of the home. The spacious main-floor primary suite provides the convenience of one-level living, while the fully finished walkout basement offers outstanding additional living space with two generous bedrooms, a comfortable family room, and direct access to a covered patio. Waterproofing beneath the upper deck creates a dry, sheltered outdoor sitting area where you can relax and enjoy the sounds of nature. Exterior stairs with a railing provide easy access between the upper and lower outdoor spaces. Enjoy the exceptional Briar Hill lifestyle, with golf, scenic walking trails, a community centre, organized social activities, and a restaurant all just moments from your door. Combined with easy access to the shopping, dining, and amenities of Alliston, this is a home that perfectly blends comfort, privacy, and community living.
For sale
C$845,000
34 Tuscany Grande, New Tecumseth, ON L9R 0E2
3beds
3baths
Condominium
Built in ----
-- sqft lot
$-- Zestimate®
C$--/sqft
C$620/mo HOA
What's special
Quiet cul-de-sacOpen-concept layoutWarm invitingBeautifully renovated kitchenExpansive deckPeaceful natural settingSpacious main-floor primary suite
- 20 hours |
- 15 |
- 0 |
Zillow last checked:
Listing updated:
Listed by:
RE/MAX HALLMARK CHAY REALTY
Source: TRREB,MLS®#: N13626258 Originating MLS®#: Toronto Regional Real Estate Board
Originating MLS®#: Toronto Regional Real Estate BoardFacts & features
Interior
Bedrooms & bathrooms
- Bedrooms: 3
- Bathrooms: 3
Primary bedroom
- Level: Main
- Dimensions: 14'5 X 12'4
Bedroom
- Level: Main
- Dimensions: 13 X 12'4
Great room
- Level: Main
- Dimensions: 21'2 X 21'
Kitchen
- Level: Main
- Dimensions: 15'4 X 11'9
Other
- Level: Main
- Dimensions: 5'6 X 5'2
Recreation
- Level: Main
- Dimensions: 22'7 X 18'2
Utility room
- Level: Main
- Dimensions: 16' X 11'1
Heating
- Forced Air, Gas
Cooling
- Central Air
Appliances
- Laundry: Inside
Features
- Other, Central Vacuum
- Basement: Walk-Out Access,Finished
- Has fireplace: Yes
- Fireplace features: Natural Gas
Interior area
- Living area range: 1200-1399 null
Video & virtual tour
Property
Parking
- Total spaces: 4
- Parking features: Private, Garage Door Opener
- Has garage: Yes
Features
- Patio & porch: Deck
- Exterior features: Landscaped, Privacy, Awning(s), Open Balcony
- Has view: Yes
- View description: Trees/Woods, Golf Course
- Waterfront features: None
Lot
- Features: Golf, Hospital, Library, Place Of Worship, Rec./Commun.Centre, Wooded/Treed
- Topography: Wooded/Treed
Details
- Parcel number: 593510021
Construction
Type & style
- Home type: Condo
- Architectural style: Bungalow
- Property subtype: Condominium
- Attached to another structure: Yes
Materials
- Brick
- Foundation: Concrete
- Roof: Asphalt Shingle
Utilities & green energy
- Utilities for property: Cell Services, Street Lights
Community & HOA
HOA
- Amenities included: Exercise Room, Indoor Pool, Party Room/Meeting Room, Squash/Racquet Court
- Services included: Water Included, CAC Included, Parking Included, Common Elements Included, Building Insurance Included
- HOA fee: C$620 monthly
- HOA name: SCC
Location
- Region: New Tecumseth
Financial & listing details
- Annual tax amount: C$4,950
- Date on market: 7/31/2026
RE/MAX HALLMARK CHAY REALTY
RE/MAX HALLMARK CHAY REALTY
By pressing Contact Agent, you agree that the real estate professional identified above may call/text you about your search, which may involve use of automated means and pre-recorded/artificial voices. You don't need to consent as a condition of buying any property, goods, or services. Message/data rates may apply. You also agree to our Terms of Use. Zillow does not endorse any real estate professionals. We may share information about your recent and future site activity with your agent to help them understand what you're looking for in a home.
Price history
Price history is unavailable.
Public tax history
Tax history is unavailable.
Climate risks
Neighborhood: Green Briar/Briar Hill
Nearby schools
GreatSchools rating
No schools nearby
We couldn't find any schools near this home.
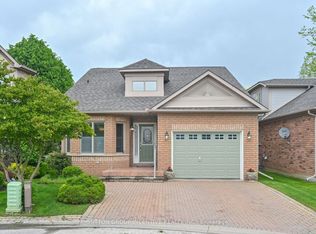
- C$659,9002 bd3 ba-- sqft4 Belair Pl, New Tecumseth, ON L9R1Z1For Sale
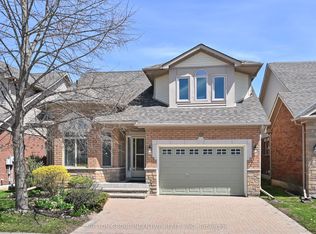
- C$755,0003 bd4 ba-- sqft17 Sunset Blvd, New Tecumseth, ON L9R1Y8For Sale
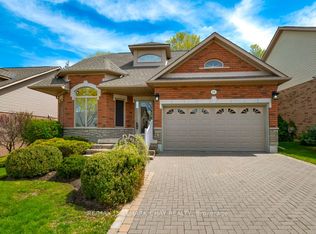
- C$799,0003 bd4 ba-- sqft65 Sunset Blvd, New Tecumseth, ON L9R1Y8For Sale
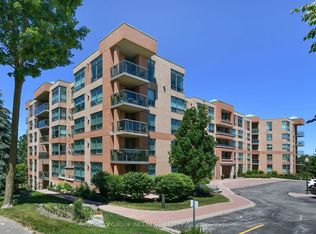
- C$589,9002 bd2 ba-- sqft4 Briar Hill Hts W #308, New Tecumseth, ON L9R1Z7For Sale
- C$525,0002 bd2 ba-- sqft4 Briar Hill Hts #213, New Tecumseth, ON L9R1Z7For Sale
- C$585,0002 bd3 ba-- sqft4 Briar Hill Hts #507, New Tecumseth, ON L9R1Z7For Sale
- C$979,9003 bd3 ba-- sqft199 Ridge Way, New Tecumseth, ON L9R0K5For Sale
- C$1,238,0003 bd3 ba-- sqft195 Ridge Way, New Tecumseth, ON L9R0K5For Sale
Similar homes
- C$849,9995 bd3 ba-- sqft21 Owens Rd, New Tecumseth, ON L9R 0T3For Sale
 MLS ID #N13608972, HOMELIFE/MIRACLE REALTY LTD. TRREB
 - C$799,0003 bd4 ba-- sqft83 Bella Vista Trl, New Tecumseth, ON L9R 2E2For Sale
 MLS ID #N13575614, ROYAL LEPAGE RCR REALTY. TRREB
 - C$799,0003 bd4 ba-- sqft65 Sunset Blvd, New Tecumseth, ON L9R 1Y8For SaleMLS ID #N13148678, RE/MAX HALLMARK CHAY REALTY. TRREB
- C$739,9993 bd3 ba-- sqft64 John W Taylor Ave, New Tecumseth, ON L9R 0E1For Sale
 MLS ID #N13620268, FARIS TEAM REAL ESTATE. TRREB
 - C$755,0003 bd4 ba-- sqft17 Sunset Blvd, New Tecumseth, ON L9R 1Y8For SaleMLS ID #N13061240, SUTTON GROUP INCENTIVE REALTY INC.. TRREB
- C$859,0004 bd3 ba-- sqft19 Owens Rd, New Tecumseth, ON L9R 0T3For SaleMLS ID #N13596894, HOMELIFE/GTA REALTY INC.. TRREB
- C$829,9003 bd2 ba-- sqft5716 County Road 56, Essa, ON L0L 1N0For SaleMLS ID #N13606146, FARIS TEAM REAL ESTATE. TRREB
- C$949,9994 bd3 ba-- sqft118 Cauthers Cres, New Tecumseth, ON L9R 0L1For SaleMLS ID #N13608742, HOMELIFE/MIRACLE REALTY LTD. TRREB
- C$799,9993 bd3 ba-- sqft16 Treetops Blvd, New Tecumseth, ON L9R 0M3For SaleMLS ID #N13573656, RE/MAX METROPOLIS REALTY. TRREB
- C$799,9003 bd3 ba-- sqft14 Douglas Dr, New Tecumseth, ON L9R 1J9For SaleMLS ID #N13544240, RE/MAX HALLMARK CHAY REALTY. TRREB
- C$839,9993 bd3 ba-- sqft79 Willoughby Way, New Tecumseth, ON L9R 0M5For SaleMLS ID #N13486834, HOMELIFE/MIRACLE REALTY LTD. TRREB
- C$849,9004 bd4 ba-- sqft46 Janes Cres, New Tecumseth, ON L9R 0V9For SaleMLS ID #N13573060, NORMAN HILL REALTY INC.. TRREB
- C$979,9003 bd3 ba-- sqft199 Ridge Way, New Tecumseth, ON L9R 0K5For SaleMLS ID #N13164660, RE/MAX HALLMARK CHAY REALTY. TRREB
- C$849,9003 bd2 ba-- sqft134 Victoria St E, New Tecumseth, ON L9R 1K6For SaleMLS ID #N13556598, RE/MAX HALLMARK CHAY REALTY. TRREB
- C$899,0004 bd4 ba-- sqft38 Briar Gate Way, New Tecumseth, ON L9R 2A4For SaleMLS ID #N13085096, ROYAL HERITAGE REALTY LTD.. TRREB
- C$709,9003 bd4 ba-- sqft21 Briar Gate Way, New Tecumseth, ON L9R 2A7For SaleMLS ID #N13176958, RE/MAX HALLMARK CHAY REALTY. TRREB
- C$665,0003 bd3 ba-- sqft40 Hillcrest Dr, New Tecumseth, ON L9R 0N4For SaleMLS ID #N13215450, RE/MAX EXPERTS. TRREB
- C$819,9994 bd3 ba-- sqft81 Willoughby Way, New Tecumseth, ON L9R 0M5For SaleMLS ID #N13546098, HOMELIFE/MIRACLE REALTY LTD. TRREB
- C$999,9003 bd3 ba-- sqft110 Ridge Way, New Tecumseth, ON L9R 0M6For SaleMLS ID #N13243180, SUTTON GROUP INCENTIVE REALTY INC.. TRREB
- C$689,9003 bd4 ba-- sqft43 Briar Gate Way #30, New Tecumseth, ON L9R 2A8For SaleMLS ID #N13524136, COLDWELL BANKER RONAN REALTY. TRREB
