Top 5 Reasons You Will Love This Home: 1) Backing onto expansive open farmland with no rear neighbours, this exceptional property showcases sweeping countryside views and a remarkable sense of privacy, providing a tranquil retreat where you can enjoy the beauty and serenity of rural living year-round 2) Nearly $50,000 has been invested in upgrades over the past five years, enhancing both the style and functionality of the home while providing added value and peace of mind for years to come 3) Spa-inspired primary ensuite recently renovated to create a luxurious spa-like retreat featuring elegant finishes and a calm, relaxing atmosphere designed for everyday comfort and indulgence 4) Ideally situated close to local shops, restaurants, schools, and hospitals, offering easy access to all essential amenities while still maintaining a peaceful and comfortable setting 5) Stylish new flooring throughout, showcasing durable luxury vinyl plank in the main living areas, paired with brand new carpeting upstairs, presenting comfort, style, and low-maintenance living. 1,787 above grade sq.ft. plus an unfinished basement.
For sale
C$739,999
64 John W Taylor Ave, New Tecumseth, ON L9R 0E1
3beds
3baths
Single Family Residence
Built in ----
2,932 Square Feet Lot
$-- Zestimate®
C$--/sqft
C$-- HOA
What's special
Sweeping countryside viewsLuxurious spa-like retreatElegant finishesCalm relaxing atmosphereStylish new flooring throughoutBrand new carpeting upstairs
- 8 days |
- 7 |
- 1 |
Zillow last checked:
Listing updated:
Listed by:
FARIS TEAM REAL ESTATE
Source: TRREB,MLS®#: N13620268 Originating MLS®#: Toronto Regional Real Estate Board
Originating MLS®#: Toronto Regional Real Estate BoardFacts & features
Interior
Bedrooms & bathrooms
- Bedrooms: 3
- Bathrooms: 3
Primary bedroom
- Level: Upper
- Dimensions: 4.43 x 4.27
Bedroom
- Level: Upper
- Dimensions: 3.61 x 3.19
Bedroom
- Level: Upper
- Dimensions: 3.83 x 3.65
Dining room
- Level: Main
- Dimensions: 3.73 x 3.49
Kitchen
- Level: Main
- Dimensions: 4.86 x 3.87
Laundry
- Level: Upper
- Dimensions: 1.91 x 1.72
Living room
- Level: Main
- Dimensions: 4.9 x 4.16
Heating
- Forced Air, Gas
Cooling
- Central Air
Features
- Central Vacuum
- Basement: Unfinished,Full,Development Potential
- Has fireplace: No
Interior area
- Living area range: 1500-2000 null
Video & virtual tour
Property
Parking
- Total spaces: 3
- Parking features: Available
- Has garage: Yes
Features
- Stories: 2
- Patio & porch: Deck
- Pool features: None
Lot
- Size: 2,932 Square Feet
- Features: Clear View, Hospital, Park, School, Rectangular Lot
Details
- Additional structures: Fence - Full, Garden Shed
- Parcel number: 581380444
Construction
Type & style
- Home type: SingleFamily
- Property subtype: Single Family Residence
Materials
- Brick, Vinyl Siding
- Foundation: Block
- Roof: Asphalt Rolled
Utilities & green energy
- Sewer: Sewer
Community & HOA
Location
- Region: New Tecumseth
Financial & listing details
- Annual tax amount: C$4,162
- Date on market: 7/30/2026
F
FARIS TEAM REAL ESTATE
By pressing Contact Agent, you agree that the real estate professional identified above may call/text you about your search, which may involve use of automated means and pre-recorded/artificial voices. You don't need to consent as a condition of buying any property, goods, or services. Message/data rates may apply. You also agree to our Terms of Use. Zillow does not endorse any real estate professionals. We may share information about your recent and future site activity with your agent to help them understand what you're looking for in a home.
Price history
Price history is unavailable.
Public tax history
Tax history is unavailable.
Climate risks
Neighborhood: Alliston
Nearby schools
GreatSchools rating
No schools nearby
We couldn't find any schools near this home.
- C$739,9003 bd3 ba-- sqft58 John W Taylor Ave, New Tecumseth, ON L9R0E1For Sale
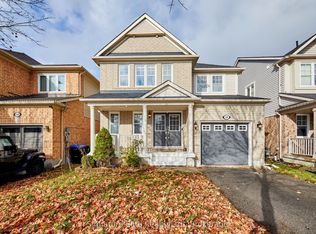
- C$825,0003 bd3 ba-- sqft69 Kidd Cres, New Tecumseth, ON L9R0C8For Sale

- C$900,0004 bd3 ba-- sqft26 Kidd Cres, New Tecumseth, ON L9R0C8For Sale
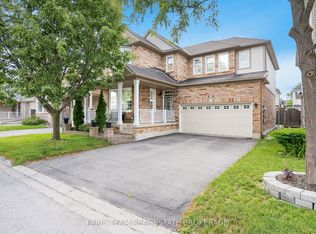
- C$919,9906 bd4 ba-- sqft27 Kidd Cres, New Tecumseth, ON L9R0C8For Sale

- C$876,0005 bd4 ba-- sqft68 Nunn Cres, New Tecumseth, ON L9R0C6For Sale
- C$709,0003 bd3 ba-- sqft19 Callander Cres, New Tecumseth, ON L9R0B4For Sale
- C$3,0003 bd3 ba-- sqft17 Ferris Ln, New Tecumseth, ON L9R0H9For Rent
- C$879,0004 bd3 ba-- sqft214 John W Taylor Ave W, New Tecumseth, ON L9R0H9For Sale
Similar homes
- C$709,0003 bd3 ba-- sqft19 Callander Cres, New Tecumseth, ON L9R 0B4For Sale
 MLS ID #N13525676, RE/MAX HALLMARK CHAY REALTY. TRREB
 - C$900,0004 bd3 ba-- sqft26 Kidd Cres, New Tecumseth, ON L9R 0C8For SaleMLS ID #N13454678, FARIS TEAM REAL ESTATE. TRREB
- C$750,0003 bd2 ba-- sqft71 Centre St S, New Tecumseth, ON L9R 1J4For SaleMLS ID #N13516520, ROYAL LEPAGE REAL ESTATE SERVICES LTD.. TRREB
- C$876,0005 bd4 ba-- sqft68 Nunn Cres, New Tecumseth, ON L9R 0C6For Sale
 MLS ID #N13476304, HOMELIFE SUPERSTARS REAL ESTATE LIMITED. TRREB
 - C$729,9003 bd3 ba-- sqft25 Kingsmere Cres, New Tecumseth, ON L9R 0K6For SaleMLS ID #N13489722, RE/MAX HALLMARK CHAY REALTY. TRREB
- C$824,9004 bd4 ba-- sqft39 Stoneham St, New Tecumseth, ON L9R 2E6For SaleMLS ID #N13529852, RE/MAX REAL ESTATE CENTRE INC.. TRREB
- C$849,9995 bd3 ba-- sqft21 Owens Rd, New Tecumseth, ON L9R 0T3For SaleMLS ID #N13608972, HOMELIFE/MIRACLE REALTY LTD. TRREB
- C$999,9994 bd3 ba-- sqft25 Lorne Thomas Pl, New Tecumseth, ON L9R 0T8For SaleMLS ID #N13643940, HOMELIFE/MIRACLE REALTY LTD. TRREB
- C$659,0003 bd3 ba-- sqft187 Hutchinson Dr, New Tecumseth, ON L9R 1M2For SaleMLS ID #N12960610, ORIGIN COLLECTIVE REALTY LTD.. TRREB
- C$949,9994 bd3 ba-- sqft118 Cauthers Cres, New Tecumseth, ON L9R 0L1For SaleMLS ID #N13608742, HOMELIFE/MIRACLE REALTY LTD. TRREB
- C$699,9904 bd4 ba-- sqft86 Sydie Ln, New Tecumseth, ON L0G 1W0For SaleMLS ID #N13634928, ROYAL LEPAGE PREMIUM ONE REALTY. TRREB
- C$799,9004 bd2 ba-- sqft4193 Hogback Rd, Glencairn, ON L0M 1N0For SaleMLS ID #S13633010, RE/MAX HALLMARK CHAY REALTY. TRREB
- C$749,9004 bd3 ba-- sqft940 Nantyr Dr, Innisfil, ON L9S 1S7For SaleMLS ID #N13643372, RE/MAX HALLMARK CHAY REALTY. TRREB
- C$899,9994 bd3 ba-- sqft32 Jones St, New Tecumseth, ON L9R 0C1For SaleMLS ID #N13486874, RE/MAX HALLMARK CHAY REALTY. TRREB
- C$778,0003 bd2 ba-- sqft207 Yeates Ave, Barrie, ON L4N 4C5For SaleMLS ID #S13639158, CENTURY 21 LEADING EDGE REALTY INC.. TRREB
- C$889,9005 bd4 ba-- sqft19 Smith St, New Tecumseth, ON L9R 1Z8For SaleMLS ID #N13500534, RE/MAX HALLMARK CHAY REALTY. TRREB
- C$799,0004 bd4 ba-- sqft31 Logan Ct, Barrie, ON L4N 8G9For SaleMLS ID #S13634496, RE/MAX CROSSTOWN REALTY INC.. TRREB
- C$739,0003 bd3 ba-- sqft217 Orr Dr, Bradford West Gwillimbury, ON L3Z 0S3For SaleMLS ID #N13633336, FARIS TEAM REAL ESTATE. TRREB
- C$744,9004 bd4 ba-- sqft3 Teal Pl, Barrie, ON L4N 8W1For SaleMLS ID #S13645630, COLDWELL BANKER RONAN REALTY. TRREB
- C$775,0004 bd3 ba-- sqft1948 Emerald Ct, Innisfil, ON L9S 2A1For SaleMLS ID #N13639408, FARIS TEAM REAL ESTATE. TRREB
