This exceptional 2,450 square foot, two-storey home offers premium modern living in afamily-friendly Alliston community. Featuring an upgraded front door and a spaciousfront porch, the property uniquely fronts onto the serene Boyne River forest, ensuring nofront-facing neighbours.The bright, carpet-free interior boasts hardwood and tile flooring throughout, highlightinga seamless open-concept kitchen and family room anchored by a warm gas fireplace.Ideal for daily functionality, the kitchen provides ample storage, direct garage access,and a walkout to a fully fenced backyard complete with a deck, gazebo, and storageshed.Upstairs, the layout includes a convenient second-floor laundry room and four generousbedrooms. The primary suite serves as a private retreat, featuring a walk-in closet and afive-piece ensuite with a large soaker tub and a separate shower.Outdoor enthusiasts will appreciate being steps from walking trails, Earl RoweProvincial Park, and the Nottawasaga Resort and Golf Club. Perfectly positioned forboth first-time buyers and savvy investors, this home is minutes from Alliston's historic,vibrant downtown core, known for its independent boutiques, local bakeries, and theseasonal Farmers' Market, while remaining close to convenient retail hubs like theSmartCentres plaza.
For sale
C$879,000
214 John W Taylor Ave W, New Tecumseth, ON L9R 0H9
4beds
3baths
Single Family Residence
Built in ----
4,250 Square Feet Lot
$-- Zestimate®
C$--/sqft
C$-- HOA
What's special
Spacious front porchBright carpet-free interiorWarm gas fireplaceKitchen provides ample storageStorage shedConvenient second-floor laundry roomFour generous bedrooms
- 55 days |
- 10 |
- 0 |
Zillow last checked:
Listing updated:
Listed by:
ROYAL LEPAGE MEADOWTOWNE REALTY
Source: TRREB,MLS®#: N13494578 Originating MLS®#: Toronto Regional Real Estate Board
Originating MLS®#: Toronto Regional Real Estate BoardFacts & features
Interior
Bedrooms & bathrooms
- Bedrooms: 4
- Bathrooms: 3
Primary bedroom
- Level: Second
- Dimensions: 5.16 x 3.45
Bedroom 2
- Level: Second
- Dimensions: 3.35 x 3.05
Bedroom 3
- Level: Second
- Dimensions: 3.84 x 3.58
Bedroom 4
- Level: Second
- Dimensions: 3.33 x 3.15
Dining room
- Level: Main
- Dimensions: 4.5 x 3.35
Family room
- Level: Main
- Dimensions: 4.83 x 3.66
Kitchen
- Level: Main
- Dimensions: 6.32 x 3.73
Laundry
- Level: Second
- Dimensions: 2.79 x 1.8
Living room
- Level: Main
- Dimensions: 3.66 x 3.48
Heating
- Forced Air, Gas
Cooling
- Central Air
Features
- Flooring: Carpet Free
- Basement: Full,Unfinished
- Has fireplace: Yes
- Fireplace features: Natural Gas
Interior area
- Living area range: 2000-2500 null
Video & virtual tour
Property
Parking
- Total spaces: 4
- Parking features: Private, Garage Door Opener
- Has garage: Yes
Features
- Stories: 2
- Pool features: None
- Has view: Yes
- View description: Trees/Woods
Lot
- Size: 4,250 Square Feet
- Features: Beach, Fenced Yard, Hospital, Public Transit, School, Wooded/Treed
Details
- Additional structures: Gazebo, Garden Shed
- Parcel number: 581380910
- Other equipment: Sump Pump
Construction
Type & style
- Home type: SingleFamily
- Property subtype: Single Family Residence
Materials
- Brick, Vinyl Siding
- Foundation: Poured Concrete
- Roof: Asphalt Shingle
Utilities & green energy
- Sewer: Sewer
Community & HOA
Location
- Region: New Tecumseth
Financial & listing details
- Annual tax amount: C$5,061
- Date on market: 6/26/2026
Price history
Price history is unavailable.
Public tax history
Tax history is unavailable.
Climate risks
Neighborhood: Alliston
Nearby schools
GreatSchools rating
No schools nearby
We couldn't find any schools near this home.
- C$3,0003 bd3 ba-- sqft17 Ferris Ln, New Tecumseth, ON L9R0H9For Rent
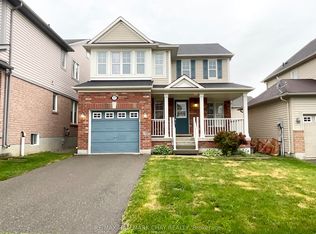
- C$845,0004 bd3 ba-- sqft17 Gordon Dr, New Tecumseth, ON L9R0J1For Sale

- C$799,9994 bd3 ba-- sqft18 Gordon Dr, New Tecumseth, ON L9R0J1For Sale
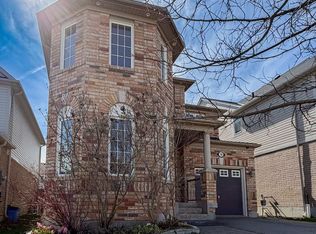
- C$1,450,0005 bd1 ba-- sqft47 Walnut St, New Tecumseth, ON L9R1K2For Sale
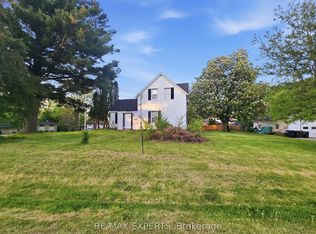
- C$2,5003 bd1 ba-- sqft172 Queen St, New Tecumseth, ON L9R1K2For Rent
- C$515,0002 bd2 ba-- sqft69 Boyne St N #103, New Tecumseth, ON L9R0N5For Sale
- C$449,9001 bd1 ba-- sqft69 Boyne St #402, New Tecumseth, ON L9R0N5For Sale
- C$514,0002 bd2 ba-- sqft69 Boyne St N #310, New Tecumseth, ON L9R0N5For Sale
Similar homes
- C$876,0005 bd4 ba-- sqft68 Nunn Cres, New Tecumseth, ON L9R 0C6For Sale
 MLS ID #N13476304, HOMELIFE SUPERSTARS REAL ESTATE LIMITED. TRREB
 - C$975,0005 bd4 ba-- sqft135 Buchanan Dr, New Tecumseth, ON L9R 0A4For Sale
 MLS ID #N13673460, KELLER WILLIAMS EMPOWERED REALTY. TRREB
 - C$899,9003 bd4 ba-- sqft152 Gray Ave, New Tecumseth, ON L9R 0G5For Sale
 MLS ID #N13555000, RE/MAX ULTIMATE REALTY INC.. TRREB
 - C$929,9004 bd4 ba-- sqft3 Arnold Cres, New Tecumseth, ON L9R 0T7For Sale
 MLS ID #N13659850, ENGEL & VOLKERS TORONTO CITY. TRREB
 - C$945,0005 bd4 ba-- sqft99 Walker Blvd, New Tecumseth, ON L9R 0H6For SaleMLS ID #N13675170, REMAX YOUR COMMUNITY REALTY. TRREB
- C$979,9996 bd4 ba-- sqft20 Warman St, New Tecumseth, ON L9R 0B9For SaleMLS ID #N13655532, ROYAL LEPAGE PREMIUM ONE REALTY. TRREB
- C$709,0003 bd3 ba-- sqft19 Callander Cres, New Tecumseth, ON L9R 0B4For SaleMLS ID #N13525676, RE/MAX HALLMARK CHAY REALTY. TRREB
- C$999,9007 bd4 ba-- sqft1 Walker Blvd, New Tecumseth, ON L9R 0H6For SaleMLS ID #N13602804, HOMELIFE SUPERSTARS REAL ESTATE LIMITED. TRREB
- C$929,0006 bd4 ba-- sqft15 Gould Cres, New Tecumseth, ON L0G 1A0For SaleMLS ID #N13678256, RE/MAX NOBLECORP REAL ESTATE. TRREB
- C$728,0002 bd3 ba-- sqft190 Ridge Way, New Tecumseth, ON L9R 0H3For SaleMLS ID #N13694980, RE/MAX HALLMARK CHAY REALTY. TRREB
- C$929,0003 bd3 ba-- sqft3 John St, Adjala Tosorontio, ON L0G 1L0For SaleMLS ID #N13630048, RE/MAX HALLMARK CHAY REALTY. TRREB
- C$834,9004 bd3 ba-- sqft44 Prince William Way, Barrie, ON L4N 0Y9For SaleMLS ID #S13695550, COLDWELL BANKER THE REAL ESTATE CENTRE. TRREB
- C$959,9004 bd4 ba-- sqft31 Logan Ct, Barrie, ON L4N 8G9For SaleMLS ID #S13692244, RE/MAX CROSSTOWN REALTY INC.. TRREB
- C$659,0003 bd3 ba-- sqft187 Hutchinson Dr, New Tecumseth, ON L9R 1M2For SaleMLS ID #N12960610, ORIGIN COLLECTIVE REALTY LTD.. TRREB
- C$1,199,0004 bd4 ba-- sqft24 Burke St, New Tecumseth, ON L9R 0N6For SaleMLS ID #N13642896, Royal LePage Real Estate Associates. TRREB
- C$1,075,0005 bd4 ba-- sqft59 Dekker St, Adjala Tosorontio, ON L0M 1J0For SaleMLS ID #N13550236, RE/MAX HALLMARK CHAY REALTY. TRREB
- C$879,9004 bd4 ba-- sqft64 Lake Cres, Barrie, ON L4N 6A6For SaleMLS ID #S13663602, RE/MAX HALLMARK PEGGY HILL GROUP REALTY. TRREB
- C$879,0004 bd3 ba-- sqft1048 Barton Way, Innisfil, ON L9S 0N5For SaleMLS ID #N13655202, COLDWELL BANKER THE REAL ESTATE CENTRE. TRREB
- C$915,0003 bd4 ba-- sqft82 Martin Trl, New Tecumseth, ON L0G 1W0For SaleMLS ID #N13645066, RE/MAX HALLMARK REALTY LTD.. TRREB
- C$1,199,9005 bd5 ba-- sqft6 Henderson St, Essa, ON L3W 0A9For SaleMLS ID #N13687828, CENTURY 21 B.J. ROTH REALTY LTD., BROKERAGE. TRREB
