One Of The Most Desirable Homes In The Treetops Neighbourhood, Featuring One Of The Most Well-Designed And Functional Layouts In The Community. Offering Over 4,500 Sq Ft Of Total Living Space And Parking For More Than Eight Vehicles. This 4-Bedroom Home Features Two Primary Suites And A Total Of 3 full Bathrooms On The Upper Level. Situated On A Premium Lot Backing Onto A Scenic Trail, The Property Offers Added Privacy With Natural Surroundings. The Home Includes Upgraded Features Such As 9-Foot French-Style Ceilings And Walk-Out Balconies From Both The Primary Suite And The Office. Set Within The Sought-After Treetops Community, This Home Is Surrounded By Kilometers Of Scenic Walking And Biking Trails And A Beautiful Park Featuring Splash Pads And Green Space. Benefit From Close Proximity To Highly Rated Schools, Shopping, And A Variety Of Recreational Amenities, Making It A Convenient And Family-Friendly Place To Live.
For sale
C$1,199,000
24 Burke St, New Tecumseth, ON L9R 0N6
4beds
4baths
Single Family Residence
Built in ----
6,723 Square Feet Lot
$-- Zestimate®
C$--/sqft
C$-- HOA
What's special
Two primary suites
- 35 days
- 6
- 0
Zillow last checked:
Listing updated:
Listed by:
Royal LePage Real Estate Associates
Source: TRREB,MLS®#: N13642896 Originating MLS®#: Toronto Regional Real Estate Board
Originating MLS®#: Toronto Regional Real Estate BoardFacts & features
Interior
Bedrooms & bathrooms
- Bedrooms: 4
- Bathrooms: 4
Primary bedroom
- Description: Primary Bedroom
- Level: Second
- Area: 253.4 Square Meters
- Area source: Other
- Dimensions: 18.01 x 14.07
Bedroom 2
- Description: Bedroom 2
- Level: Second
- Area: 164.05 Square Meters
- Area source: Other
- Dimensions: 12.60 x 13.02
Bedroom 3
- Description: Bedroom 3
- Level: Second
- Area: 120 Square Meters
- Area source: Other
- Dimensions: 12.00 x 10.00
Bedroom 4
- Description: Bedroom 4
- Level: Second
- Area: 150 Square Meters
- Area source: Other
- Dimensions: 12.50 x 12.00
Breakfast
- Description: Breakfast
- Level: Main
- Area: 143.94 Square Meters
- Area source: Other
- Dimensions: 18.99 x 7.58
Dining room
- Description: Dining Room
- Level: Main
- Area: 207.45 Square Meters
- Area source: Other
- Dimensions: 15.97 x 12.99
Family room
- Description: Family Room
- Level: Main
- Area: 251.04 Square Meters
- Area source: Other
- Dimensions: 13.97 x 17.97
Kitchen
- Description: Kitchen
- Level: Main
- Area: 203.06 Square Meters
- Area source: Other
- Dimensions: 14.30 x 14.20
Laundry
- Description: Laundry
- Level: Second
- Area: 0 Square Meters
- Area source: Other
- Dimensions: 10 x 6
Living room
- Description: Living Room
- Level: Main
- Area: 148.8 Square Meters
- Area source: Other
- Dimensions: 12.00 x 12.40
Recreation
- Description: Recreation
- Level: Basement
- Area: 0 Square Meters
- Area source: Other
- Dimensions: 1 x 1
Heating
- Forced Air, Gas
Cooling
- Central Air
Features
- Basement: Finished
- Has fireplace: Yes
Interior area
- Living area range: 3000-3500 null
Property
Parking
- Total spaces: 11
- Parking features: Private
- Has attached garage: Yes
Features
- Stories: 2
- Pool features: None
Lot
- Size: 6,723 Square Feet
Details
- Parcel number: 581440806
- Other equipment: Air Exchanger
Construction
Type & style
- Home type: SingleFamily
- Property subtype: Single Family Residence
Materials
- Brick
- Foundation: Concrete
- Roof: Asphalt Shingle
Utilities & green energy
- Sewer: Sewer
Community & HOA
Location
- Region: New Tecumseth
Financial & listing details
- Annual tax amount: C$6,080
- Date on market: 8/6/2026
Price history
Price history is unavailable.
Public tax history
Tax history is unavailable.
Climate risks
Neighborhood: L9R
Nearby schools
GreatSchools rating
No schools nearby
We couldn't find any schools near this home.



Similar homes
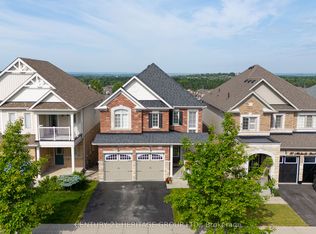
- C$949,9994 bd3 ba-- sqft118 Cauthers Cres, New Tecumseth, ON L9R 0L1For Sale
 MLS ID #N13608742, HOMELIFE/MIRACLE REALTY LTD. TRREB
 - C$1,188,0005 bd4 ba-- sqft48 Hawke Cres, New Tecumseth, ON L0G 1W0For Sale
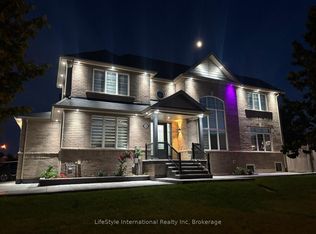 MLS ID #N13766978, LifeStyle International Realty Inc. TRREB
 - C$799,9993 bd3 ba-- sqft50 Janes Cres, New Tecumseth, ON L9R 0T2For Sale
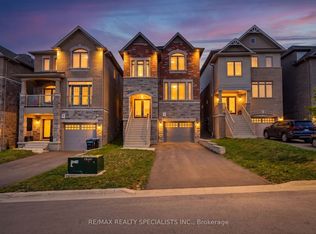 MLS ID #N13727658, RE/MAX REALTY SPECIALISTS INC.. TRREB
 - C$929,9004 bd4 ba-- sqft3 Arnold Cres, New Tecumseth, ON L9R 0T7For Sale
 MLS ID #N13659850, ENGEL & VOLKERS TORONTO CITY. TRREB
