Welcome to 75 Treetops Blvd - a spacious 4 bedroom family home in Alliston's sought after Treetops Community. This beautifully designed 2-storey detached offers approximately 2,850 sq ft of living space on a generous sized corner lot. Situated directly across from parks and near top-rated schools, it's the perfect setting for family life in a vibrant, growing neighborhood. Featuring 4 bathrooms, open concept layout with 9 ft ceilings, large primary suite with a 5 piece ensuite + walk-in closet, main floor laundry for added convenience, attached double garage with private double driveway, unfinished basement with potential for customization, and backyard sundeck and patio - ideal for entertaining. This home provides the perfect backdrop for your lifestyle!
For sale
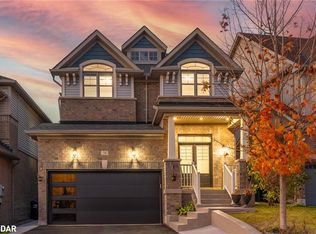
C$999,999
75 Treetops Blvd, New Tecumseth, ON L9R 0L8
4beds
4baths
Single Family Residence
Built in ----
4,573 Square Feet Lot
$-- Zestimate®
C$--/sqft
C$-- HOA
What's special
Generous sized corner lotWalk-in closetMain floor laundry
- 328 days
- 6
- 0
Zillow last checked:
Listing updated:
Listed by:
VANGUARD REALTY BROKERAGE CORP.
Source: TRREB,MLS®#: N12590230 Originating MLS®#: Toronto Regional Real Estate Board
Originating MLS®#: Toronto Regional Real Estate BoardFacts & features
Interior
Bedrooms & bathrooms
- Bedrooms: 4
- Bathrooms: 4
Primary bedroom
- Level: Upper
- Dimensions: 5.58 x 4.1
Bedroom 2
- Level: Upper
- Dimensions: 5 x 3.8
Bedroom 3
- Level: Upper
- Dimensions: 4.4 x 3.46
Bedroom 4
- Level: Upper
- Dimensions: 3.6 x 3.3
Breakfast
- Level: Main
- Dimensions: 3.66 x 3.05
Dining room
- Level: Main
- Dimensions: 4.45 x 3.66
Family room
- Level: Main
- Dimensions: 4.57 x 4.02
Kitchen
- Level: Main
- Dimensions: 4.24 x 2.74
Living room
- Level: Main
- Dimensions: 4.45 x 3.35
Heating
- Forced Air, Gas
Cooling
- Central Air
Features
- Flooring: Carpet Free
- Basement: Unfinished
- Has fireplace: Yes
Interior area
- Living area range: 2500-3000 null
Property
Parking
- Total spaces: 6
- Parking features: Available, Garage Door Opener
- Has garage: Yes
Features
- Stories: 2
- Pool features: None
- Waterfront features: None
Lot
- Size: 4,573 Square Feet
Construction
Type & style
- Home type: SingleFamily
- Property subtype: Single Family Residence
Materials
- Brick, Stone
- Foundation: Poured Concrete
- Roof: Asphalt Shingle
Utilities & green energy
- Sewer: Sewer
Community & HOA
Location
- Region: New Tecumseth
Financial & listing details
- Annual tax amount: C$5,420
- Date on market: 12/1/2025
Price history
Price history is unavailable.
Public tax history
Tax history is unavailable.
Climate risks
Neighborhood: L9R
Nearby schools
GreatSchools rating
No schools nearby
We couldn't find any schools near this home.
Similar homes
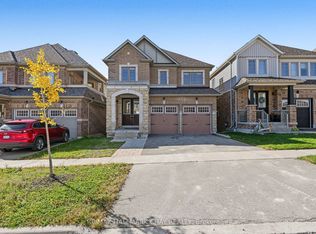
- C$1,029,9004 bd4 ba3.1k sqft2 Kennedy Blvd, New Tecumseth, ON L9R 0L4For Sale
 MLS ID #40873680, Prabhjot Pj Arora, Salesperson, Re/Max Realty Services Inc. ITSO
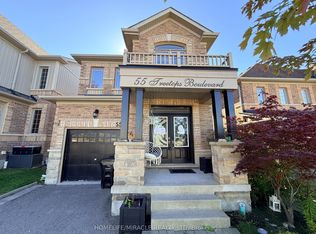
 - C$785,0003 bd3 ba-- sqft50 Janes Cres, New Tecumseth, ON L9R 0T2For Sale
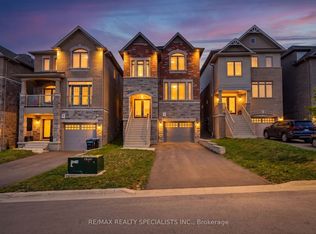 MLS ID #N13727658, RE/MAX REALTY SPECIALISTS INC.. TRREB
 - C$850,0003 bd4 ba-- sqft69 Walker Blvd, Alliston, ON L9R 0N3For Sale
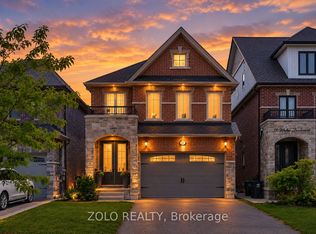 MLS ID #N14115016, ZOLO REALTY. TRREB
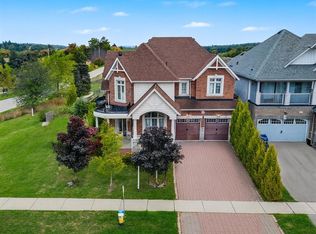
 - C$949,0005 bd4 ba-- sqft135 Buchanan Dr, New Tecumseth, ON L9R 0A4For Sale
 MLS ID #N13673460, KELLER WILLIAMS EMPOWERED REALTY. TRREB
