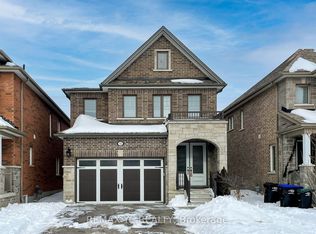
+++Welcome Home+++ To This 3 Bedroom Brick Home With Designer Stone Accents, Located In A Family Friendly Upscale Neighborhood, Original Owners, Double Door Entrance Welcomes You Into This Home Offering 9 Foot Ceilings On Main Floor With 8 Foot High Doors, Eat In Kitchen With Oversized Patio Doors Overlooking The Fully Enclosed Backyard, Granite Counters, Stainless Steel Appliances, Open Concept Living Dining Area, Main Floor Laundry, Inside Entrance From The Garage, On The Second Floor You Will Find A Large Primary Bedroom With Walk In Closet, 5 PC Ensuite With Soaker Tub, Double Sinks, Walk In Shower, The 2nd And 3rd Bedroom Are Generously Sized With One Of Them Offering A Semi Ensuite To The 4 PC Bath, There Is Also An Office Upstairs Or It Can Be Used As A Nursery, The Basement Is Finished With A Large Rec Room, Play Room, 3 PC Bath And Storage Space, This Home Is Move In Ready, Built In 2018, Offers Anytime.
For sale
C$850,000
69 Walker Blvd, Alliston, ON L9R 0N3
3beds
4baths
Single Family Residence
Built in ----
3,844 Square Feet Lot
$-- Zestimate®
C$--/sqft
C$-- HOA
What's special
Designer stone accentsDouble door entranceEat in kitchenGranite countersStainless steel appliancesMain floor laundryLarge primary bedroom
- 12 hours
- 3
- 0
Zillow last checked:
Listing updated:
Listed by:
ZOLO REALTY
Source: TRREB,MLS®#: N14115016 Originating MLS®#: Toronto Regional Real Estate Board
Facts & features
Interior
Bedrooms & bathrooms
- Bedrooms: 3
- Bathrooms: 4
Primary bedroom
- Level: Second
- Dimensions: 5.77 x 4.3
Bedroom 2
- Level: Second
- Dimensions: 3.23 x 3.61
Bedroom 3
- Level: Second
- Dimensions: 4.52 x 3.02
Bathroom
- Level: Basement
- Dimensions: 0 x 0
Bathroom
- Level: Second
- Dimensions: 0 x 0
Bathroom
- Level: Main
- Dimensions: 0 x 0
Kitchen
- Level: Main
- Dimensions: 6.3 x 3.02
Laundry
- Level: Main
- Dimensions: 0 x 0
Living room
- Level: Main
- Dimensions: 6.52 x 3.89
Office
- Level: Second
- Dimensions: 2.62 x 2.79
Other
- Level: Basement
- Dimensions: 3.22 x 1.72
Recreation
- Level: Basement
- Dimensions: 6.33 x 3.66
Heating
- Forced Air, Gas
Cooling
- Central Air
Features
- Basement: Full,Finished
- Has fireplace: No
Interior area
- Living area range: 2000-2500 null
Property
Parking
- Total spaces: 3
- Parking features: Garage Door Opener
Features
- Stories: 2
- Pool features: None
- Waterfront features: None
Lot
- Size: 3,844 Square Feet
- Features: Hospital
Details
- Parcel number: 581290385
Construction
Type & style
- Home type: SingleFamily
- Property subtype: Single Family Residence
Materials
- Stone, Brick
- Foundation: Concrete
- Roof: Asphalt Shingle
Utilities & green energy
- Sewer: Sewer
Community & HOA
Location
- Region: Alliston
Financial & listing details
- Annual tax amount: C$4,752
- Date on market: 10/25/2026
Price history
Price history is unavailable.
Public tax history
Tax history is unavailable.
Climate risks
Neighborhood: Alliston
Nearby schools
GreatSchools rating
No schools nearby
We couldn't find any schools near this home.
Similar homes
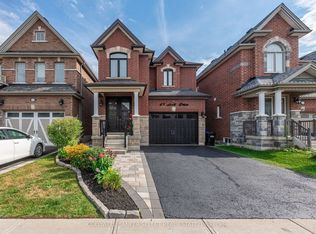
- C$879,9994 bd3 ba-- sqft17 Jones St, New Tecumseth, ON L9R 0C1For Sale
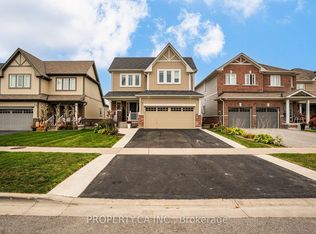 MLS ID #N13855502, PROPERTY.CA INC.. TRREB
- C$899,0005 bd4 ba-- sqft27 Kidd Cres, New Tecumseth, ON L9R 0C8For Sale
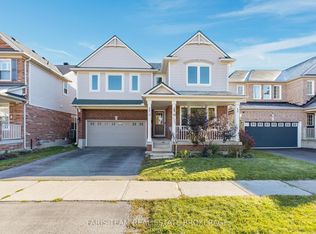 MLS ID #N14094404, FARIS TEAM REAL ESTATE. TRREB
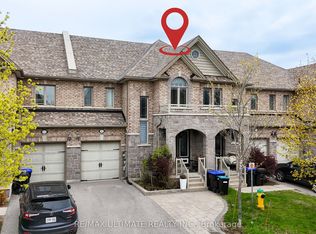
- C$749,0003 bd3 ba-- sqft126 Kingsmere Cres, New Tecumseth, ON L9R 0K8For Sale
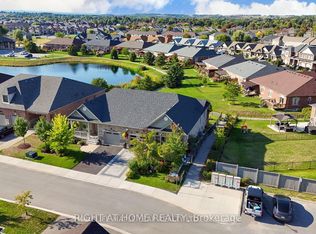 MLS ID #N13209098, RIGHT AT HOME REALTY INC.. TRREB
- C$1,095,0005 bd5 ba-- sqft236 8th Ave, New Tecumseth, ON L9R 0R1For Sale
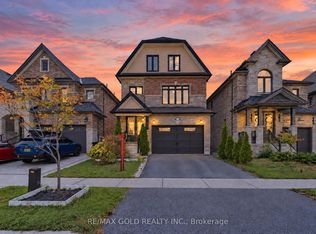 MLS ID #N13880644, RE/MAX GOLD REALTY INC.. TRREB
