Welcome to 1 Treetops Blvd A Stunning Family Home in Allistons Sought-After Treetops Community!This beautiful upgraded 4-bedroom, 4-bathroom home sits on a premium corner lot backing onto a serene pond and the Nottawasaga Golf Course. Offering nearly 3,000 sq ft of living space, this home features a double-door entrance, parking for 6 cars, and a bright open-concept layout perfect for family living. Enjoy beautiful sunset views from the wrap-around porch. The main floor boasts 9 ft ceilings, hardwood and ceramic flooring, a cozy family room with gas fireplace, and separate living and dining areas. The spacious kitchen includes granite countertops, stone-glass backsplash, stainless steel appliances, and a walkout to a fully fenced backyard with stone wall accents. Upstairs offers a large primary suite with a 5-piece ensuite and walk-in closet. The second bedroom also features its own 4-piece ensuite, while the third and fourth bedrooms share a Jack-and-Jill bath. All bedrooms come with walk-in closets. Other highlights include main floor laundry, an attached double garage, and an unfinished basement with look-out windows and in-law suite potential. Recently painted inside and out, this home is move-in ready! Located just steps to parks, trails, and the newly opened St. Cecilia Catholic School, and only minutes to Hwy 400, Nottawasaga Resort, Stevenson Memorial Hospital, shopping, and more.Don't miss this rare opportunity to live in a vibrant, family-friendly golf course community!
For sale
C$979,990
1 Treetops Blvd, New Tecumseth, ON L9R 0M4
4beds
4baths
Single Family Residence
Built in ----
5,030 Square Feet Lot
$-- Zestimate®
C$--/sqft
C$-- HOA
What's special
- 188 days
- 4
- 0
Zillow last checked:
Listing updated:
Listed by:
HOMEPIN REALTY INC.
Source: TRREB,MLS®#: N13018402 Originating MLS®#: Toronto Regional Real Estate Board
Originating MLS®#: Toronto Regional Real Estate BoardFacts & features
Interior
Bedrooms & bathrooms
- Bedrooms: 4
- Bathrooms: 4
Primary bedroom
- Level: Second
- Dimensions: 5.94 x 5.79
Bedroom 2
- Level: Second
- Dimensions: 3.74 x 3.38
Bedroom 3
- Level: Main
- Dimensions: 4.05 x 3.51
Bedroom 4
- Level: Main
- Dimensions: 4.02 x 3.44
Breakfast
- Level: Main
- Dimensions: 4.72 x 2.46
Dining room
- Level: Main
- Dimensions: 4.72 x 3.38
Family room
- Level: Main
- Dimensions: 5.69 x 3.56
Kitchen
- Level: Main
- Dimensions: 3.65 x 3.47
Living room
- Level: Main
- Dimensions: 3.53 x 3.53
Heating
- Forced Air, Gas
Cooling
- Central Air
Features
- Other
- Basement: Full
- Has fireplace: Yes
Interior area
- Living area range: 2500-3000 null
Property
Parking
- Total spaces: 6
- Parking features: Private
- Has garage: Yes
Features
- Stories: 2
- Pool features: None
- Has view: Yes
- View description: Clear, Garden, Golf Course, Hills, Pond, Trees/Woods, Water
- Has water view: Yes
- Water view: Pond,Water
Lot
- Size: 5,030 Square Feet
Details
- Parcel number: 581440094
Construction
Type & style
- Home type: SingleFamily
- Property subtype: Single Family Residence
Materials
- Brick, Stone
- Foundation: Concrete
- Roof: Asphalt Shingle
Utilities & green energy
- Sewer: Sewer
Community & HOA
Location
- Region: New Tecumseth
Financial & listing details
- Annual tax amount: C$5,508
- Date on market: 4/20/2026
Price history
Price history is unavailable.
Public tax history
Tax history is unavailable.
Climate risks
Neighborhood: L9R
Nearby schools
GreatSchools rating
No schools nearby
We couldn't find any schools near this home.

Similar homes
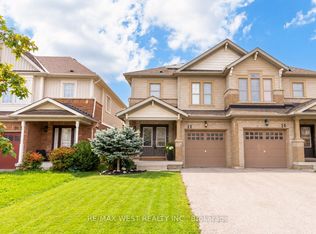
- C$1,029,9004 bd4 ba3.1k sqft2 Kennedy Blvd, New Tecumseth, ON L9R 0L4For Sale
 MLS ID #40873680, Prabhjot Pj Arora, Salesperson, Re/Max Realty Services Inc. ITSO
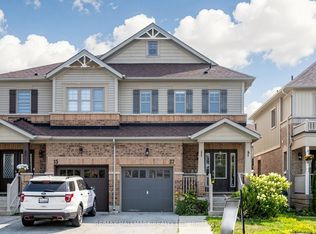
 - C$879,9004 bd3 ba-- sqft20 Atkinson Cres, New Tecumseth, ON L9R 0N9New Construction
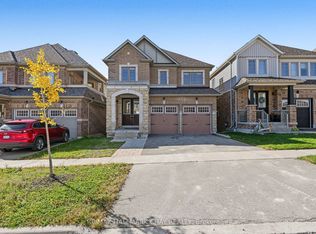 MLS ID #N14096466, RE/MAX HALLMARK CHAY REALTY. TRREB
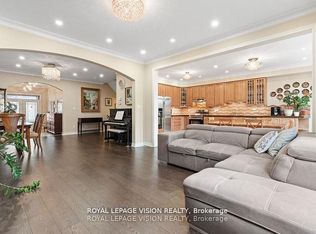
 - C$949,9994 bd3 ba-- sqft118 Cauthers Cres, New Tecumseth, ON L9R 0L1For Sale
 MLS ID #N13608742, HOMELIFE/MIRACLE REALTY LTD. TRREB
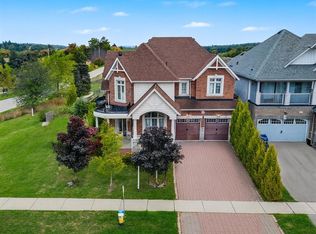
 - C$799,9994 bd3 ba-- sqft81 Willoughby Way, New Tecumseth, ON L9R 0M5For Sale
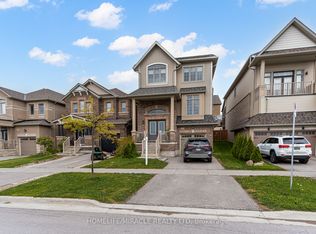 MLS ID #N13830370, HOMELIFE/MIRACLE REALTY LTD. TRREB
