Welcome to this Exquisite home! Fully finished up & down this home is open concept, great for entertaining. Hardwood floors through out the whole house, no carpet; living & dining offers lots of space. This stunning 2210 sq ft all brick & stone 2 storey Brighton Court model home comes with 4-bedroom, 4-bath, 3 Car parkings. Finished basement gives you more living space along with a large rec-room and den and a 3 pc washroom. Great for teens & the growing family. The modern eat in kitchen granite counters & stainless steel b/in appliances. Breakfast bar is great for quick meals; w/out to the patio with yard offering gazebo. Walking distance from schools, Church, shopping , Restaurants, Library and Recreation Centre.
For sale
C$799,999
238 King St S, New Tecumseth, ON L9R 0H6
4beds
4baths
Single Family Residence
Built in ----
3,474 Square Feet Lot
$-- Zestimate®
C$--/sqft
C$-- HOA
What's special
- 35 days
- 9
- 0
Zillow last checked:
Listing updated:
Listed by:
SUTTON GROUP - SUMMIT REALTY INC.
Source: TRREB,MLS®#: N13642158 Originating MLS®#: Toronto Regional Real Estate Board
Originating MLS®#: Toronto Regional Real Estate BoardFacts & features
Interior
Bedrooms & bathrooms
- Bedrooms: 4
- Bathrooms: 4
Heating
- Forced Air, Gas
Cooling
- Central Air
Features
- Flooring: Carpet Free
- Basement: Finished
- Has fireplace: Yes
- Fireplace features: Natural Gas
Interior area
- Living area range: 2000-2500 null
Property
Parking
- Total spaces: 3
- Parking features: Private, Garage Door Opener
- Has garage: Yes
Features
- Stories: 2
- Patio & porch: Deck, Patio, Porch
- Exterior features: Canopy, Privacy
- Pool features: None
- Has view: Yes
- View description: Clear
Lot
- Size: 3,474 Square Feet
- Features: Arts Centre, Clear View, Fenced Yard, Golf, Hospital, Park
Details
- Additional structures: Fence - Full, Gazebo
- Parcel number: 581290339
Construction
Type & style
- Home type: SingleFamily
- Property subtype: Single Family Residence
Materials
- Brick, Stone
- Foundation: Poured Concrete
- Roof: Asphalt Shingle
Utilities & green energy
- Sewer: Sewer
Community & HOA
Community
- Security: Other
Location
- Region: New Tecumseth
Financial & listing details
- Annual tax amount: C$4,871
- Date on market: 8/5/2026
Price history
Price history is unavailable.
Public tax history
Tax history is unavailable.
Climate risks
Neighborhood: Alliston
Nearby schools
GreatSchools rating
No schools nearby
We couldn't find any schools near this home.

Similar homes
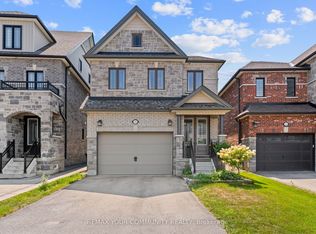
- C$899,9007 bd4 ba-- sqft1 Walker Blvd, New Tecumseth, ON L9R 0H6For Sale
 MLS ID #N13602804, HOMELIFE SUPERSTARS REAL ESTATE LIMITED. TRREB
 - C$874,9004 bd4 ba-- sqft36 McMulkin St, New Tecumseth, ON L9R 0A9For Sale
 MLS ID #N13620476, CENTURY 21 HERITAGE GROUP LTD.. TRREB
 - C$774,0004 bd4 ba-- sqft42 Walker Blvd, New Tecumseth, ON L9R 0N2For Sale
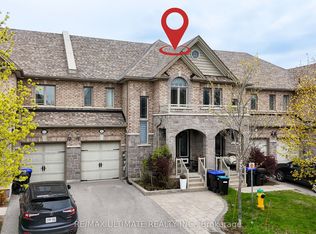 MLS ID #N13625706, RE/MAX ULTIMATE REALTY INC.. TRREB
 - C$829,9994 bd3 ba-- sqft17 Gordon Dr, New Tecumseth, ON L9R 0J1For Sale
 MLS ID #N13724918, CENTURY 21 HERITAGE GROUP LTD.. TRREB
