Immaculate and move-in ready, this freehold townhouse in one of Alliston's most sought-after family neighbourhoods has been professionally painted throughout - walls, ceilings, doors, trim and the basement staircase - and professionally cleaned from top to bottom, including windows. Just unpack and enjoy. Built in 2011, this 2-storey home offers a smart layout with 3 bedrooms, 2 bathrooms and a versatile loft on the second floor. The bright, open-concept main floor centres on a functional kitchen with a breakfast bar and built-in dishwasher, fridge, stove and hoodfan. The floor plan flows into a cozy family room with laminate flooring. The sun-filled breakfast area offers a walk out to a private, spacious, fenced backyard. An attached garage plus driveway allows for 3 parking spots. This home was built as an energy star home with forced-air gas heat, hrv/erv and central air for year-round comfort. Ideally situated in one of Alliston's most desirable family-friendly neighbourhoods, close to schools, parks, shopping, restaurants, recreation facilities and Stevenson Memorial Hospital. This home was built as an Energy star home. No modifications were made to alter this rating.
For sale
C$579,000
29 Ruthven Cres, New Tecumseth, ON L9R 0A5
3beds
2baths
Townhouse
Built in ----
2,701 Square Feet Lot
$-- Zestimate®
C$--/sqft
C$-- HOA
What's special
Immaculate and move-in readyBright open-concept main floorSun-filled breakfast area
- 95 days
- 16
- 6
Zillow last checked:
Listing updated:
Listed by:
CENTURY 21 HERITAGE GROUP LTD.
Source: TRREB,MLS®#: N13576318 Originating MLS®#: Toronto Regional Real Estate Board
Originating MLS®#: Toronto Regional Real Estate BoardFacts & features
Interior
Bedrooms & bathrooms
- Bedrooms: 3
- Bathrooms: 2
Primary bedroom
- Level: Second
- Dimensions: 3.4 x 4.74
Bedroom 2
- Level: Second
- Dimensions: 3.14 x 2.83
Bedroom 3
- Level: Second
- Dimensions: 3.02 x 2.8
Breakfast
- Level: Main
- Dimensions: 2.56 x 2.43
Family room
- Level: Main
- Dimensions: 5.05 x 3.16
Kitchen
- Level: Main
- Dimensions: 2.62 x 2.56
Loft
- Level: Second
- Dimensions: 1.51 x 1.7
Heating
- Forced Air, Gas
Cooling
- Central Air
Features
- ERV/HRV
- Basement: Unfinished
- Has fireplace: No
Interior area
- Living area range: 1100-1500 null
Video & virtual tour
Property
Parking
- Total spaces: 3
- Parking features: Private
- Has garage: Yes
Features
- Stories: 2
- Pool features: None
Lot
- Size: 2,701 Square Feet
- Features: Fenced Yard, Rectangular Lot
- Topography: Dry
Details
- Parcel number: 581310874
Construction
Type & style
- Home type: Townhouse
- Property subtype: Townhouse
Materials
- Brick
- Foundation: Concrete
- Roof: Asphalt Shingle
Utilities & green energy
- Sewer: Sewer
Community & HOA
Location
- Region: New Tecumseth
Financial & listing details
- Annual tax amount: C$3,352
- Date on market: 7/17/2026
Price history
Price history is unavailable.
Public tax history
Tax history is unavailable.
Climate risks
Neighborhood: Alliston
Nearby schools
GreatSchools rating
No schools nearby
We couldn't find any schools near this home.


Similar homes
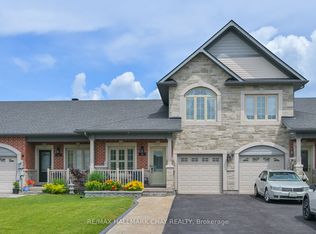
- C$609,9003 bd2 ba-- sqft66 Warman St, New Tecumseth, ON L9R 0B8For Sale
 MLS ID #N13776950, RE/MAX HALLMARK CHAY REALTY. TRREB
 - C$599,9003 bd2 ba-- sqft221 Tupper Blvd, New Tecumseth, ON L9R 1B5For Sale
 MLS ID #N14083616, RIGHT AT HOME REALTY INC.. TRREB
 - C$574,9004 bd2 ba-- sqft186 Beattie Ave, New Tecumseth, ON L9R 1C1For Sale
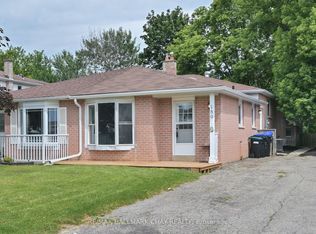 MLS ID #N13835966, RE/MAX HALLMARK CHAY REALTY. TRREB
 - C$534,9003 bd2 ba-- sqft19 Riverley Ln N, New Tecumseth, ON L9R 1C5For Sale
 MLS ID #N13699856, ROYAL LEPAGE RCR REALTY. TRREB
