Welcome to this beautifully updated semi-detached home offering 3+1 bedrooms and 2 full bathrooms, perfectly suited for first-time buyers, downsizers, or investors seeking additional income potential.This move-in-ready home features new flooring, fresh paint, a brand-new kitchen, and all new appliances in both the upper and lower levels. The bright and functional layout provides comfortable living space for families of all sizes.A separate entrance leads to the fully finished lower level, where you'll find a 1-bedroom in-law suite complete with a large egress window. Whether you're accommodating extended family, welcoming guests, or generating rental income, this versatile space offers endless possibilities and can help offset mortgage costs.Outside, enjoy a private, fully fenced backyard backing directly onto Spring Creek. Surrounded by mature trees and with no neighbours behind, this peaceful setting provides exceptional privacy and a beautiful natural backdrop year-round. A garden shed offers additional storage for outdoor equipment and seasonal items.This turnkey property presents an outstanding opportunity to invest, downsize without compromise, or enter the housing market with the added benefit of an income-generating lower-level suite. Walking distance to all amenities , shopping, restaurants , public /catholic and french immersion schools !
For sale
C$649,900
186 Beattie Ave, New Tecumseth, ON L9R 1C1
4beds
2baths
Single Family Residence
Built in ----
3,585 Square Feet Lot
$-- Zestimate®
C$--/sqft
C$-- HOA
What's special
New flooringFresh paintBrand-new kitchenAll new appliancesBright and functional layoutComfortable living spaceLarge egress window
- 43 days |
- 5 |
- 0 |
Zillow last checked:
Listing updated:
Listed by:
RE/MAX HALLMARK CHAY REALTY
Source: TRREB,MLS®#: N13489772 Originating MLS®#: Toronto Regional Real Estate Board
Originating MLS®#: Toronto Regional Real Estate BoardFacts & features
Interior
Bedrooms & bathrooms
- Bedrooms: 4
- Bathrooms: 2
Bedroom
- Description: Bedroom
- Level: Sub-Basement
- Area: 9.86 Square Meters
- Area source: Other
- Dimensions: 2.90 x 3.40
Bedroom
- Description: Bedroom
- Level: Upper
- Area: 13.2 Square Meters
- Area source: Other
- Dimensions: 3.00 x 4.40
Bedroom
- Description: Bedroom
- Level: Upper
- Area: 14.75 Square Meters
- Area source: Other
- Dimensions: 2.50 x 5.90
Breakfast
- Description: Breakfast
- Level: Main
- Area: 7.25 Square Meters
- Area source: Other
- Dimensions: 2.50 x 2.90
Kitchen
- Description: Kitchen
- Level: Main
- Area: 5.98 Square Meters
- Area source: Other
- Dimensions: 2.60 x 2.30
Living room
- Description: Living Room
- Level: Main
- Area: 24 Square Meters
- Area source: Other
- Dimensions: 7.50 x 3.20
Heating
- Forced Air, Gas
Cooling
- Central Air
Features
- Other
- Basement: Finished,Separate Entrance
- Has fireplace: No
Interior area
- Living area range: 1100-1500 null
Video & virtual tour
Property
Parking
- Total spaces: 3
- Parking features: Private
Features
- Pool features: None
Lot
- Size: 3,585 Square Feet
- Features: Irregular Lot
Details
- Parcel number: 581300244
Construction
Type & style
- Home type: SingleFamily
- Property subtype: Single Family Residence
- Attached to another structure: Yes
Materials
- Aluminum Siding, Brick
- Foundation: Concrete
- Roof: Asphalt Shingle
Utilities & green energy
- Sewer: Sewer
Community & HOA
Location
- Region: New Tecumseth
Financial & listing details
- Annual tax amount: C$3,024
- Date on market: 6/25/2026
R
RE/MAX HALLMARK CHAY REALTY
By pressing Contact Agent, you agree that the real estate professional identified above may call/text you about your search, which may involve use of automated means and pre-recorded/artificial voices. You don't need to consent as a condition of buying any property, goods, or services. Message/data rates may apply. You also agree to our Terms of Use. Zillow does not endorse any real estate professionals. We may share information about your recent and future site activity with your agent to help them understand what you're looking for in a home.
Price history
Price history is unavailable.
Public tax history
Tax history is unavailable.
Climate risks
Neighborhood: Alliston
Nearby schools
GreatSchools rating
No schools nearby
We couldn't find any schools near this home.
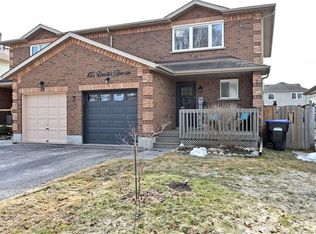
- C$672,0003 bd2 ba1.3k sqft155 Beattie Ave, New Tecumseth, ON L9R1C5Sold
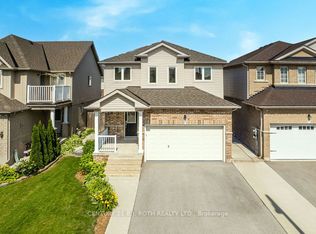
- C$814,9004 bd4 ba-- sqft31 McMulkin St, New Tecumseth, ON L9R0A9For Sale
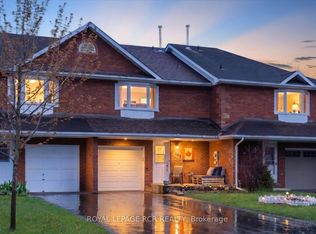
- C$614,9003 bd2 ba-- sqft145 Beattie Ave, New Tecumseth, ON L9R1C3For Sale
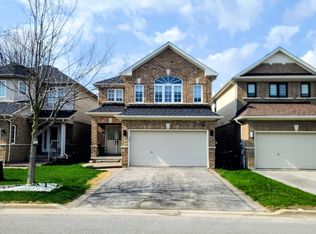
- C$949,9994 bd4 ba-- sqft84 Anderson Rd, New Tecumseth, ON L9R0B2For Sale
- C$799,0004 bd3 ba-- sqft190 Mackenzie St, New Tecumseth, ON L9R1B8For Sale
- C$874,9004 bd4 ba-- sqft36 McMulkin St, New Tecumseth, ON L9R0A9For Sale
- C$849,9994 bd4 ba-- sqft85 Anderson Rd, New Tecumseth, ON L9R0B2For Sale
- C$969,9906 bd4 ba-- sqft20 Warman St, New Tecumseth, ON L9R0B9For Sale
Similar homes
- C$749,0004 bd2 ba-- sqft18 Doner St, New Tecumseth, ON L9R 1M6For Sale
 MLS ID #N13640168, ROYAL LEPAGE RCR REALTY. TRREB
 - C$565,0004 bd2 ba-- sqft24 Stewart Ave, New Tecumseth, ON L9R 1C9For Sale
 MLS ID #N13570812, RE/MAX REALTY SPECIALISTS INC.. TRREB
 - C$675,0003 bd2 ba-- sqft41 Evans Rd, New Tecumseth, ON L9R 1M2For Sale
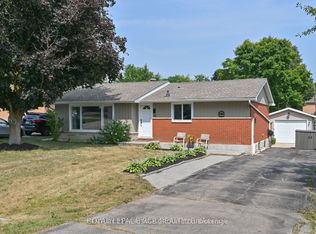 MLS ID #N13245370, CENTURY 21 HERITAGE GROUP LTD.. TRREB
 - C$759,0003 bd2 ba-- sqft69 Smith St, New Tecumseth, ON L9R 1Z9For Sale
 MLS ID #N13614326, T-ONE GROUP REALTY INC.,. TRREB
 - C$598,0003 bd3 ba-- sqft15 Wallace St, New Tecumseth, ON L9R 2G5For SaleMLS ID #N13648982, RE/MAX HALLMARK CHAY REALTY. TRREB
- C$674,9005 bd2 ba-- sqft58 Albert St E, New Tecumseth, ON L9R 1E9For SaleMLS ID #N12875368, RE/MAX CROSSTOWN REALTY INC.. TRREB
- C$899,9994 bd3 ba-- sqft32 Jones St, New Tecumseth, ON L9R 0C1For SaleMLS ID #N13486874, RE/MAX HALLMARK CHAY REALTY. TRREB
- C$729,9003 bd3 ba-- sqft25 Kingsmere Cres, New Tecumseth, ON L9R 0K6For SaleMLS ID #N13489722, RE/MAX HALLMARK CHAY REALTY. TRREB
- C$709,0003 bd3 ba-- sqft19 Callander Cres, New Tecumseth, ON L9R 0B4For SaleMLS ID #N13525676, RE/MAX HALLMARK CHAY REALTY. TRREB
- C$799,9003 bd3 ba-- sqft14 Douglas Dr, New Tecumseth, ON L9R 1J9For SaleMLS ID #N13544240, RE/MAX HALLMARK CHAY REALTY. TRREB
- C$949,0006 bd2 ba-- sqft14 & 16 Fletcher St, New Tecumseth, ON L9R 1G4For SaleMLS ID #N13636236, COLDWELL BANKER RONAN REALTY. TRREB
- C$749,0003 bd4 ba-- sqft37 Stoneham St, New Tecumseth, ON L9R 2E6For SaleMLS ID #N13088222, RE/MAX HALLMARK CHAY REALTY. TRREB
- C$775,0003 bd2 ba-- sqft96 Maple Ave W, New Tecumseth, ON L0G 1A0For SaleMLS ID #N13630112, RE/MAX HALLMARK CHAY REALTY. TRREB
- C$645,0005 bd2 ba-- sqft1 Lang Dr, Barrie, ON L4N 7X9For SaleMLS ID #S13633226, RE/MAX CROSSTOWN REALTY INC.. TRREB
- C$730,0003 bd3 ba-- sqft11 Dugdale Ave, New Tecumseth, ON L0G 1A0For SaleMLS ID #N13609864, RE/MAX HALLMARK CHAY REALTY. TRREB
- C$819,9994 bd3 ba-- sqft81 Willoughby Way, New Tecumseth, ON L9R 0M5For SaleMLS ID #N13546098, HOMELIFE/MIRACLE REALTY LTD. TRREB
- C$765,0004 bd2 ba-- sqft311 Centre St N, New Tecumseth, ON L0G 1A0For SaleMLS ID #N13246996, HOMELIFE INTEGRITY REALTY INC.. TRREB
- C$949,9994 bd3 ba-- sqft118 Cauthers Cres, New Tecumseth, ON L9R 0L1For SaleMLS ID #N13608742, HOMELIFE/MIRACLE REALTY LTD. TRREB
- C$649,9003 bd3 ba-- sqft86 Trillium Cres, Barrie, ON L4N 5K3For SaleMLS ID #S13641180, RE/MAX HALLMARK CHAY REALTY. TRREB
- C$625,0003 bd2 ba-- sqft132 Banting Cres, Essa, ON L0M 1B6For SaleMLS ID #N13621422, RE/MAX HALLMARK YORK GROUP REALTY LTD.. TRREB
