Small town living at its best on the best street in town ! This detached 4 level side split home has a great layout and plenty of room for the whole family with 2270 sq ft of living space . Three bedrooms, two living rooms and a full sized bathrooms with additionally the lower level set up as a In-Law Suite With a large living room and Bedroom plus a 4 Pc Bathroom & kitchen area. it accessed by a separate entrance . Bright and light is another theme throughout with large picture windows to the living room and dining room . The family room has a gas fireplace, a walkout to the deck as well as access to the laundry and storage rooms . The good sized lot backs onto a open area so no neighbors behind just enjoy the pool in your private and fully fenced backyard. Mostly newer windows, new flooring throughout, recent garage door and the deck has been rebuilt. Centre St the premier street in Beeton is a quiet street close to schools shopping parks and trails. Worth viewing !
For sale
C$765,000
311 Centre St N, New Tecumseth, ON L0G 1A0
4beds
2baths
Single Family Residence
Built in ----
5,659 Square Feet Lot
$-- Zestimate®
C$--/sqft
C$-- HOA
What's special
Three bedroomsFull sized bathroomsWalkout to the deckMostly newer windowsNew flooring throughoutRecent garage door
- 55 days |
- 9 |
- 1 |
Zillow last checked:
Listing updated:
Listed by:
HOMELIFE INTEGRITY REALTY INC.
Source: TRREB,MLS®#: N13246996 Originating MLS®#: Toronto Regional Real Estate Board
Originating MLS®#: Toronto Regional Real Estate BoardFacts & features
Interior
Bedrooms & bathrooms
- Bedrooms: 4
- Bathrooms: 2
Primary bedroom
- Description: Primary Bedroom
- Level: Upper
- Area: 15.37 Square Meters
- Area source: Other
- Dimensions: 3.94 x 3.90
Bedroom
- Description: Bathroom
- Level: Lower
- Area: 13.61 Square Meters
- Area source: Other
- Dimensions: 3.74 x 3.64
Bedroom 2
- Description: Bedroom 2
- Level: Upper
- Area: 10.4 Square Meters
- Area source: Other
- Dimensions: 3.74 x 2.78
Bedroom 3
- Description: Bedroom 3
- Level: Upper
- Area: 8.06 Square Meters
- Area source: Other
- Dimensions: 3.03 x 2.66
Dining room
- Description: Dining Room
- Level: Main
- Area: 9.89 Square Meters
- Area source: Other
- Dimensions: 3.32 x 2.98
Family room
- Description: Family Room
- Level: In Between
- Area: 17.98 Square Meters
- Area source: Other
- Dimensions: 4.61 x 3.90
Kitchen
- Description: Kitchen
- Level: Main
- Area: 10.36 Square Meters
- Area source: Other
- Dimensions: 3.66 x 2.83
Living room
- Description: Kitchen
- Level: Lower
- Area: 18.63 Square Meters
- Area source: Other
- Dimensions: 4.51 x 4.13
Living room
- Description: Living Room
- Level: Main
- Area: 17.85 Square Meters
- Area source: Other
- Dimensions: 4.76 x 3.75
Heating
- Baseboard, Electric
Cooling
- None
Appliances
- Included: Trash Compactor, Water Heater Owned
Features
- Flooring: Accessory Apartment
- Basement: Finished,Separate Entrance,Apartment
- Has fireplace: Yes
Interior area
- Living area range: 1500-2000 null
Video & virtual tour
Property
Parking
- Total spaces: 4
- Parking features: Private Double
- Has attached garage: Yes
Features
- Pool features: None
Lot
- Size: 5,659 Square Feet
- Features: Fenced Yard, School, Park, Rectangular Lot
Details
- Additional structures: Shed
- Parcel number: 589350020
Construction
Type & style
- Home type: SingleFamily
- Property subtype: Single Family Residence
Materials
- Brick, Vinyl Siding
- Foundation: Concrete
- Roof: Asphalt Shingle
Utilities & green energy
- Sewer: Sewer
Community & HOA
Location
- Region: New Tecumseth
Financial & listing details
- Annual tax amount: C$4,106
- Date on market: 6/5/2026
HOMELIFE INTEGRITY REALTY INC.
HOMELIFE INTEGRITY REALTY INC.
By pressing Contact Agent, you agree that the real estate professional identified above may call/text you about your search, which may involve use of automated means and pre-recorded/artificial voices. You don't need to consent as a condition of buying any property, goods, or services. Message/data rates may apply. You also agree to our Terms of Use. Zillow does not endorse any real estate professionals. We may share information about your recent and future site activity with your agent to help them understand what you're looking for in a home.
Price history
Price history is unavailable.
Public tax history
Tax history is unavailable.
Climate risks
Neighborhood: Beeton
Nearby schools
GreatSchools rating
No schools nearby
We couldn't find any schools near this home.
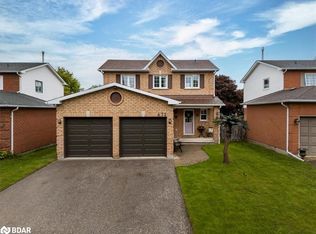
- C$770,0003 bd3 ba1.7k sqft472 Haines St, New Tecumseth, ON L0G1A0Sold
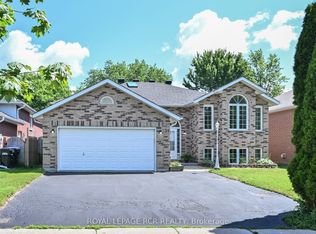
- C$799,5004 bd2 ba-- sqft31 English Dr, New Tecumseth, ON L0G1A0For Sale
- C$149,9901.375 Square Feet15 English Dr, New Tecumseth, ON L0G1A0Lot/Land

- C$1,5001 bd1 ba-- sqft44 Smyth Cres SW, New Tecumseth, ON L0G1A0For Rent

- C$799,0005 bd3 ba-- sqft65 English Dr E, New Tecumseth, ON L0G1A0For Sale
- C$799,9992 bd1 ba-- sqft91 Lilly St W, New Tecumseth, ON L0G1A0For Sale
- C$729,9003 bd2 ba-- sqft92 Daniele Ave N, New Tecumseth, ON L0G1A0For Sale
- C$799,9993 bd3 ba-- sqft58 Carleton Trl, New Tecumseth, ON L0G1A0For Sale
Similar homes
- C$799,9003 bd3 ba-- sqft14 Douglas Dr, New Tecumseth, ON L9R 1J9For Sale
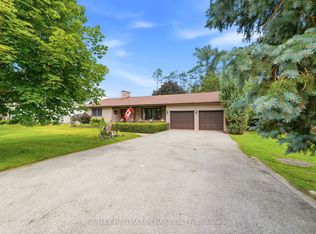 MLS ID #N13544240, RE/MAX HALLMARK CHAY REALTY. TRREB
 - C$825,0004 bd2 ba-- sqft137 Queen St, New Tecumseth, ON L9R 1K4For Sale
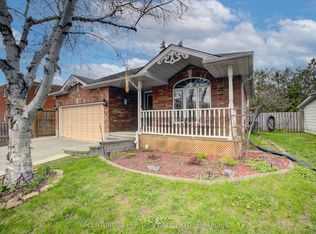 MLS ID #N13100398, CENTURY 21 HERITAGE GROUP LTD.. TRREB
 - C$799,0004 bd2 ba-- sqft671 Simcoe Rd, Bradford West Gwillimbury, ON L3Z 4B4For Sale
 MLS ID #N13451140, CENTURY 21 B.J. ROTH REALTY LTD.. TRREB
 - C$749,0003 bd4 ba-- sqft37 Stoneham St, New Tecumseth, ON L9R 2E6For Sale
 MLS ID #N13088222, RE/MAX HALLMARK CHAY REALTY. TRREB
 - C$799,0005 bd2 ba-- sqft963 Canal Rd, Bradford West Gwillimbury, ON L3Z 4C9For SaleMLS ID #N12878714, CENTURY 21 HERITAGE GROUP LTD.. TRREB
- C$675,0003 bd2 ba-- sqft41 Evans Rd, New Tecumseth, ON L9R 1M2For SaleMLS ID #N13245370, CENTURY 21 HERITAGE GROUP LTD.. TRREB
- C$759,9004 bd2 ba-- sqft2222 Victoria St, Innisfil, ON L9S 1K5For SaleMLS ID #N13617212, RE/MAX HALLMARK PEGGY HILL GROUP REALTY. TRREB
- C$750,0003 bd2 ba-- sqft26 Coulson Ave, Essa, ON L3W 0L3For SaleMLS ID #N13596306, CENTURY 21 B.J. ROTH REALTY LTD., BROKERAGE. TRREB
- C$759,9005 bd2 ba-- sqft47 Holland River Blvd, East Gwillimbury, ON L9N 1C4For SaleMLS ID #N13233818, RE/MAX HALLMARK YORK GROUP REALTY LTD.. TRREB
- C$649,9004 bd2 ba-- sqft186 Beattie Ave, New Tecumseth, ON L9R 1C1For SaleMLS ID #N13489772, RE/MAX HALLMARK CHAY REALTY. TRREB
- C$565,0004 bd2 ba-- sqft24 Stewart Ave, New Tecumseth, ON L9R 1C9For SaleMLS ID #N13570812, RE/MAX REALTY SPECIALISTS INC.. TRREB
- C$755,0003 bd4 ba-- sqft17 Sunset Blvd, New Tecumseth, ON L9R 1Y8For SaleMLS ID #N13061240, SUTTON GROUP INCENTIVE REALTY INC.. TRREB
- C$674,9005 bd2 ba-- sqft58 Albert St E, New Tecumseth, ON L9R 1E9For SaleMLS ID #N12875368, RE/MAX CROSSTOWN REALTY INC.. TRREB
- C$729,9003 bd3 ba-- sqft25 Kingsmere Cres, New Tecumseth, ON L9R 0K6For SaleMLS ID #N13489722, RE/MAX HALLMARK CHAY REALTY. TRREB
- C$724,9004 bd1 ba-- sqft141 Murphy Rd, Essa, ON L3W 0A4For SaleMLS ID #N13448494, RE/MAX HALLMARK CHAY REALTY. TRREB
- C$876,0005 bd4 ba-- sqft68 Nunn Cres, New Tecumseth, ON L9R 0C6For SaleMLS ID #N13476304, HOMELIFE SUPERSTARS REAL ESTATE LIMITED. TRREB
- C$799,9004 bd3 ba-- sqft108 Decarolis Cres, Essa, ON L3W 0B5For SaleMLS ID #N13599038, RE/MAX WEST REALTY INC.. TRREB
- C$849,9005 bd4 ba-- sqft281 Victoria St E, New Tecumseth, ON L9R 1K4For SaleMLS ID #N13157040, KELLER WILLIAMS EXPERIENCE REALTY. TRREB
- C$599,9994 bd2 ba-- sqft7 O'Leary Ct, New Tecumseth, ON L0G 1W0For SaleMLS ID #N13135300, PARKER COULTER REALTY BROKERAGE INC.. TRREB
- C$774,9004 bd3 ba-- sqft104 Joshua Rd, Orangeville, ON L9W 4W2For SaleMLS ID #W13597704, CENTURY 21 MILLENNIUM INC.. TRREB
