Welcome to this move-in-ready home located in On The Hill in Orangeville, steps to the hospital, schools, parks, shopping and commuter routes. Showing true pride of ownership, this inviting home features 3+1 spacious bedrooms and 3 bathrooms, including a generous primary suite with a renovated four-piece ensuite and walk-in closet. The bright main floor offers a comfortable living room and an oversized kitchen and dining area with a gas fireplace and walkout to a stone patio and fully fenced backyard-complete with a natural gas BBQ hookup. The finished basement provides additional living space with a large recreation room, bedroom and laundry/utility room. A must-see home in a convenient, family-friendly location!
For sale
C$774,900
104 Joshua Rd, Orangeville, ON L9W 4W2
4beds
3baths
Single Family Residence
Built in ----
3,316 Square Feet Lot
$-- Zestimate®
C$--/sqft
C$-- HOA
What's special
Generous primary suiteRenovated four-piece ensuiteWalk-in closetBright main floorGas fireplaceFully fenced backyardNatural gas bbq hookup
- 1 day |
- 5 |
- 0 |
Zillow last checked:
Listing updated:
Listed by:
CENTURY 21 MILLENNIUM INC.
Source: TRREB,MLS®#: W13597704 Originating MLS®#: Toronto Regional Real Estate Board
Originating MLS®#: Toronto Regional Real Estate BoardFacts & features
Interior
Bedrooms & bathrooms
- Bedrooms: 4
- Bathrooms: 3
Primary bedroom
- Level: Second
- Dimensions: 4.77 x 4.17
Bedroom
- Level: Basement
- Dimensions: 2.84 x 4.57
Bedroom 2
- Level: Second
- Dimensions: 4.9 x 3.08
Bedroom 3
- Level: Second
- Dimensions: 4.23 x 3.04
Dining room
- Level: Main
- Dimensions: 4.88 x 3.09
Kitchen
- Level: Main
- Dimensions: 5.47 x 2.95
Living room
- Level: Main
- Dimensions: 5.84 x 3.98
Recreation
- Level: Basement
- Dimensions: 6.05 x 6.63
Utility room
- Level: Basement
- Dimensions: 3.11 x 4.55
Heating
- Forced Air, Gas
Cooling
- Central Air
Features
- Central Vacuum
- Basement: Finished
- Has fireplace: Yes
- Fireplace features: Natural Gas
Interior area
- Living area range: 1500-2000 null
Video & virtual tour
Property
Parking
- Total spaces: 5.5
- Parking features: Private Double, Available
- Has garage: Yes
Features
- Stories: 2
- Patio & porch: Patio, Porch
- Pool features: None
Lot
- Size: 3,316 Square Feet
- Features: Fenced Yard, Park, School, Hospital, Public Transit, Rectangular Lot
- Topography: Dry
Details
- Additional structures: Shed, Fence - Full
- Parcel number: 340190153
Construction
Type & style
- Home type: SingleFamily
- Property subtype: Single Family Residence
Materials
- Brick
- Foundation: Concrete
- Roof: Asphalt Shingle
Utilities & green energy
- Sewer: Sewer
Community & HOA
Location
- Region: Orangeville
Financial & listing details
- Annual tax amount: C$5,551
- Date on market: 7/23/2026
CENTURY 21 MILLENNIUM INC.
CENTURY 21 MILLENNIUM INC.
By pressing Contact Agent, you agree that the real estate professional identified above may call/text you about your search, which may involve use of automated means and pre-recorded/artificial voices. You don't need to consent as a condition of buying any property, goods, or services. Message/data rates may apply. You also agree to our Terms of Use. Zillow does not endorse any real estate professionals. We may share information about your recent and future site activity with your agent to help them understand what you're looking for in a home.
Price history
Price history is unavailable.
Public tax history
Tax history is unavailable.
Climate risks
Neighborhood: L9W
Nearby schools
GreatSchools rating
No schools nearby
We couldn't find any schools near this home.
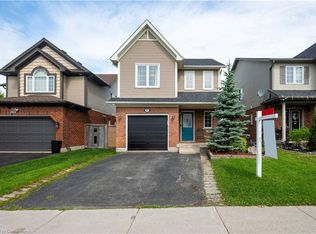
- C$821,0003 bd4 ba1.3k sqft105 Joshua Rd, Orangeville, ON L9W4W2Sold
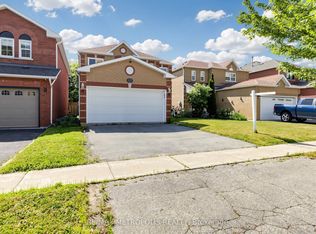
- C$3,2504 bd3 ba-- sqft118 Jordan Dr, Orangeville, ON L9W4W7For Rent
- C$999,0005 bd4 ba-- sqft124 Jordan Dr, Orangeville, ON L9W4W4For Sale

- C$949,9005 bd4 ba-- sqft24 Murray Ct, Orangeville, ON L9W0A1For Sale
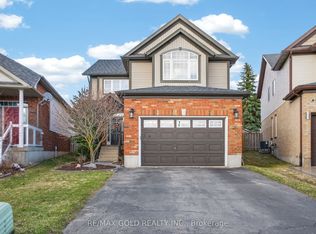
- C$822,9904 bd3 ba-- sqft308 Howard Cres, Orangeville, ON L9W4Y3For Sale
- C$775,0003 bd3 ba-- sqft327 Perry Rd, Orangeville, ON L9W4Y9For Sale
- C$--3 bd2 ba-- sqft176 Howard Cres, Orangeville, ON L9W4W3Off Market
- C$---- bd-- ba-- sqft472 Jay Cres, Orangeville, ON L9W4Y8Off Market
Similar homes
- C$775,0003 bd3 ba-- sqft327 Perry Rd, Orangeville, ON L9W 4Y9For SaleMLS ID #W13573910, CENTURY 21 MILLENNIUM INC.. TRREB
- C$859,0003 bd3 ba-- sqft7 Graham Cres, Orangeville, ON L9W 5J4For Sale
 MLS ID #W13585654, RE/MAX MILLENNIUM REAL ESTATE. TRREB
 - C$799,9004 bd4 ba-- sqft452 Jay Cres, Orangeville, ON L9W 4Z2For Sale
 MLS ID #W13523460, ROYALTY PLUS REALTY CORP.. TRREB
 - C$749,0004 bd2 ba-- sqft16 Brenda Blvd, Orangeville, ON L9W 3L6For Sale
 MLS ID #W13590678, RE/MAX MILLENNIUM REAL ESTATE. TRREB
 - C$822,9904 bd3 ba-- sqft308 Howard Cres, Orangeville, ON L9W 4Y3For SaleMLS ID #W13424136, ZOLO REALTY. TRREB
- C$675,0004 bd2 ba-- sqft30 Parkview Dr, Orangeville, ON L9W 1T3For SaleMLS ID #W13603272, RIGHT AT HOME REALTY INC.. TRREB
- C$849,8764 bd3 ba-- sqft340 Perry Rd, Orangeville, ON L9W 4Z1For SaleMLS ID #W13151634, CENTURY 21 PEOPLE`S CHOICE REALTY INC.. TRREB
- C$798,0003 bd2 ba-- sqft39 Townline, Orangeville, ON L9W 1T7For SaleMLS ID #W13537296, EXP REALTY. TRREB
- C$789,9004 bd2 ba-- sqft88 Shirley St, Orangeville, ON L9W 2T6For SaleMLS ID #W13568990, RE/MAX REALTY SPECIALISTS INC.. TRREB
- C$779,0004 bd2 ba-- sqft335 Bailey Dr, Orangeville, ON L9W 4L9For SaleMLS ID #W13574138, CENTURY 21 MILLENNIUM INC.. TRREB
- C$999,0005 bd4 ba-- sqft124 Jordan Dr, Orangeville, ON L9W 4W4For SaleMLS ID #W13580804, HOMELIFE SILVERCITY REALTY INC.. TRREB
- C$760,0004 bd2 ba-- sqft67 Carlton Dr, Orangeville, ON L9W 2X8For SaleMLS ID #W13549518, REVEL REALTY INC.. TRREB
- C$629,9004 bd1 ba-- sqft7 Cardwell St, Orangeville, ON L9W 2V5For SaleMLS ID #W13584234, ROYAL LEPAGE RCR REALTY. TRREB
- C$799,9004 bd2 ba-- sqft37 Margaret St, Orangeville, ON L9W 2N5For SaleMLS ID #W13429702, RE/MAX REAL ESTATE CENTRE INC.. TRREB
- C$799,9003 bd2 ba-- sqft17 1st St, Orangeville, ON L9W 2C6For SaleMLS ID #W13531000, RE/MAX REAL ESTATE CENTRE INC.. TRREB
- C$879,0005 bd3 ba-- sqft74 John St, Orangeville, ON L9W 2P8For SaleMLS ID #W13538418, CENTURY 21 PROPERTY ZONE REALTY INC.. TRREB
- C$925,0005 bd3 ba-- sqft48 1st St, Orangeville, ON L9W 2E2For SaleMLS ID #W13597062, EXP REALTY. TRREB
- C$745,0004 bd2 ba-- sqft111 Diane Dr, Orangeville, ON L9W 3M9For SaleMLS ID #W13506774, HOME REAL ESTATE CORPORATION. TRREB
- C$949,9005 bd4 ba-- sqft24 Murray Ct, Orangeville, ON L9W 0A1For SaleMLS ID #W13498598, RE/MAX GOLD REALTY INC.. TRREB
- C$869,0004 bd3 ba-- sqft194 Lisa Marie Dr, Orangeville, ON L9W 4P7For SaleMLS ID #W13561752, ROYAL LEPAGE RCR REALTY. TRREB
