Welcome to 335 Bailey Drive, a beautifully maintained raised bungalow in Orangeville's highly sought-after Credit Meadows neighbourhood. Backing directly onto a school and park with no rear neighbours, this home offers privacy, family-friendly living, and exceptional convenience just steps to schools, parks, trails, recreation, shopping, and transit. Freshly painted throughout, this inviting home features 3+1 bedrooms and 2 full bathrooms with a functional layout perfect for growing families. The bright living room is highlighted by a large bay window and cozy gas fireplace, while the eat-in kitchen offers ample cabinetry and workspace. A separate formal dining room is ideal for entertaining, and the spacious family room provides flexible living space as a TV room, playroom, home office, or could be used as an additional upper-level bedroom. The fully finished lower level expands the living space with a large recreation room featuring a second gas fireplace, an additional bedroom, 3-piece bathroom, playroom/office, laundry area, and abundant storage, offering excellent in-law or multi-generational living potential. Pride of ownership is evident throughout with numerous updates including a new roof (2025), driveway (2025), water softener (2025), sump pump (2025), garage doors (2026), updated furnace and central air conditioning (2015), and fresh paint throughout (2026). Enjoy the fully fenced backyard backing onto greenspace with no rear neighbours. A double attached garage and private driveway provide parking for up to six vehicles. Meticulously maintained and move-in ready, this exceptional home offers outstanding value in one of Orangeville's most desirable family neighbourhoods.
For sale
C$779,000
335 Bailey Dr, Orangeville, ON L9W 4L9
4beds
2baths
Single Family Residence
Built in ----
4,261 Square Feet Lot
$-- Zestimate®
C$--/sqft
C$-- HOA
What's special
Beautifully maintained raised bungalowFreshly painted throughoutInviting homeLarge bay windowCozy gas fireplaceEat-in kitchenAmple cabinetry and workspace
- 22 days |
- 12 |
- 1 |
Zillow last checked:
Listing updated:
Listed by:
CENTURY 21 MILLENNIUM INC.
Source: TRREB,MLS®#: W13574138 Originating MLS®#: Toronto Regional Real Estate Board
Originating MLS®#: Toronto Regional Real Estate BoardFacts & features
Interior
Bedrooms & bathrooms
- Bedrooms: 4
- Bathrooms: 2
Primary bedroom
- Level: Upper
- Dimensions: 3.45 x 4.59
Bedroom 2
- Level: Upper
- Dimensions: 3.3 x 3.33
Bedroom 3
- Level: Upper
- Dimensions: 4.45 x 3.84
Bedroom 4
- Level: Lower
- Dimensions: 2.52 x 3.88
Dining room
- Level: Upper
- Dimensions: 3.25 x 3.33
Family room
- Level: Upper
- Dimensions: 3.64 x 5.56
Kitchen
- Level: Upper
- Dimensions: 3.3 x 3.44
Living room
- Level: Upper
- Dimensions: 4.6 x 3.33
Recreation
- Level: Lower
- Dimensions: 4.33 x 3.84
Utility room
- Level: Lower
- Dimensions: 7.35 x 4.21
Heating
- Forced Air, Gas
Cooling
- Central Air
Features
- Basement: Finished
- Has fireplace: Yes
- Fireplace features: Natural Gas
Interior area
- Living area range: 1100-1500 null
Video & virtual tour
Property
Parking
- Total spaces: 6
- Parking features: Private Double, Garage Door Opener
- Has garage: Yes
Features
- Pool features: None
- Has view: Yes
- View description: Park/Greenbelt
Lot
- Size: 4,261 Square Feet
- Features: Fenced Yard, Public Transit, Rec./Commun.Centre, School
Details
- Parcel number: 340350057
Construction
Type & style
- Home type: SingleFamily
- Architectural style: Bungalow-Raised
- Property subtype: Single Family Residence
Materials
- Brick, Vinyl Siding
- Foundation: Poured Concrete
- Roof: Asphalt Shingle
Utilities & green energy
- Sewer: Sewer
Community & HOA
Location
- Region: Orangeville
Financial & listing details
- Annual tax amount: C$5,734
- Date on market: 7/16/2026
C
CENTURY 21 MILLENNIUM INC.
By pressing Contact Agent, you agree that the real estate professional identified above may call/text you about your search, which may involve use of automated means and pre-recorded/artificial voices. You don't need to consent as a condition of buying any property, goods, or services. Message/data rates may apply. You also agree to our Terms of Use. Zillow does not endorse any real estate professionals. We may share information about your recent and future site activity with your agent to help them understand what you're looking for in a home.
Price history
Price history is unavailable.
Public tax history
Tax history is unavailable.
Climate risks
Neighborhood: L9W
Nearby schools
GreatSchools rating
No schools nearby
We couldn't find any schools near this home.
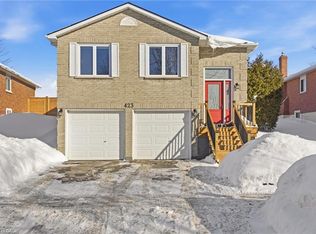
- C$742,0004 bd2 ba1.2k sqft423 Scott Dr, Orangeville, ON L9W4L9Sold
- C$2,7503 bd1 ba-- sqft351 Lisa Marie Dr, Orangeville, ON L9W4M1For Rent

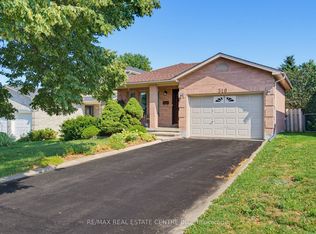
- C$749,9993 bd2 ba-- sqft310 Bailey Dr, Orangeville, ON L9W4M3For Sale
- C$820,0004 bd3 ba-- sqft352 Lisa Marie Dr, Orangeville, ON L9W4M1For Sale

- C$2,7003 bd2 ba-- sqft339 Lewis Dr W, Orangeville, ON L9W4P8For Rent
- C$959,9994 bd4 ba-- sqft260 Lisa Marie Dr, Orangeville, ON L9W4P4For Sale
- C$869,0004 bd3 ba-- sqft194 Lisa Marie Dr, Orangeville, ON L9W4P7For Sale
- C$839,0993 bd3 ba-- sqft323 Michael Dr, Orangeville, ON L9W4P4For Sale
Similar homes
- C$749,9993 bd2 ba-- sqft310 Bailey Dr, Orangeville, ON L9W 4M3For SaleMLS ID #W13643472, RE/MAX REAL ESTATE CENTRE INC.. TRREB
- C$820,0004 bd3 ba-- sqft352 Lisa Marie Dr, Orangeville, ON L9W 4M1For SaleMLS ID #W13614012, ROYAL LEPAGE SIGNATURE REALTY. TRREB
- C$799,9003 bd3 ba-- sqft83 Goldgate Cres, Orangeville, ON L9W 4B8For Sale
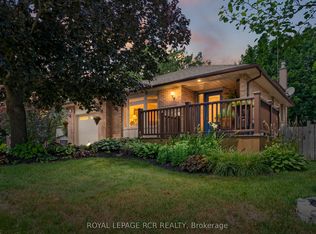 MLS ID #W13633778, ROYAL LEPAGE RCR REALTY. TRREB
 - C$784,9994 bd3 ba-- sqft7 Morgandale Cres, Orangeville, ON L9W 3C6For Sale
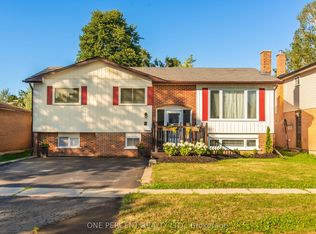 MLS ID #W13648056, ONE PERCENT REALTY LTD.. TRREB
 - C$824,9004 bd2 ba-- sqft93 Church St, Orangeville, ON L9W 1P3For SaleMLS ID #W13642188, iCloud Realty Ltd.. TRREB
- C$959,9994 bd4 ba-- sqft260 Lisa Marie Dr, Orangeville, ON L9W 4P4For SaleMLS ID #W13649724, RE/MAX REAL ESTATE CENTRE INC.. TRREB
- C$819,0003 bd3 ba-- sqft344 Adams Ct, Orangeville, ON L9W 4R7For SaleMLS ID #W13613190, RE/MAX HALLMARK CHAY REALTY. TRREB
- C$869,0004 bd3 ba-- sqft194 Lisa Marie Dr, Orangeville, ON L9W 4P7For SaleMLS ID #W13561752, ROYAL LEPAGE RCR REALTY. TRREB
- C$769,9003 bd3 ba-- sqft364 Adams Ct, Orangeville, ON L9W 4M2For SaleMLS ID #W13091146, ROYAL LEPAGE RCR REALTY. TRREB
- C$749,0004 bd2 ba-- sqft16 Brenda Blvd, Orangeville, ON L9W 3L6For SaleMLS ID #W13590678, RE/MAX MILLENNIUM REAL ESTATE. TRREB
- C$789,9004 bd2 ba-- sqft88 Shirley St, Orangeville, ON L9W 2T6For SaleMLS ID #W13568990, RE/MAX REALTY SPECIALISTS INC.. TRREB
- C$839,0993 bd3 ba-- sqft323 Michael Dr, Orangeville, ON L9W 4P4For SaleMLS ID #W13493904, RE/MAX REAL ESTATE CENTRE INC.. TRREB
- C$979,9993 bd3 ba-- sqft436 College Ave, Orangeville, ON L9W 4H2For SaleMLS ID #W13641772, RE/MAX REAL ESTATE CENTRE INC.. TRREB
- C$745,0004 bd2 ba-- sqft111 Diane Dr, Orangeville, ON L9W 3M9For SaleMLS ID #W13506774, HOME REAL ESTATE CORPORATION. TRREB
- C$798,0003 bd2 ba-- sqft39 Townline, Orangeville, ON L9W 1T7For SaleMLS ID #W13537296, EXP REALTY. TRREB
- C$729,9004 bd2 ba-- sqft67 Carlton Dr, Orangeville, ON L9W 2X8For SaleMLS ID #W13549518, REVEL REALTY INC.. TRREB
- C$799,9004 bd2 ba-- sqft37 Margaret St, Orangeville, ON L9W 2N5For SaleMLS ID #W13429702, RE/MAX REAL ESTATE CENTRE INC.. TRREB
- C$849,0003 bd3 ba-- sqft110 Zina St, Orangeville, ON L9W 1E8For SaleMLS ID #W13608918, CENTURY 21 MILLENNIUM INC.. TRREB
- C$799,9003 bd2 ba-- sqft17 1st St, Orangeville, ON L9W 2C6For SaleMLS ID #W13531000, RE/MAX REAL ESTATE CENTRE INC.. TRREB
- C$779,9003 bd1 ba-- sqft77 Mill St, Orangeville, ON L9W 2M6For SaleMLS ID #W13480102, RE/MAX REAL ESTATE CENTRE INC.. TRREB
