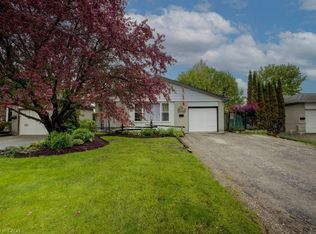
Welcome to 67 Carlton Drive in Orangeville - a charming home situated on a beautiful corner lot in a family-friendly neighbourhood. Enjoy the inviting large front porch, mature trees, and a location close to schools, parks, and places of worship, making this an ideal setting for families and commuters alike.The property offers parking for 4 vehicles, including a single-car garage, providing plenty of space for household and guests. The backyard is fully equipped for outdoor living with a back patio featuring two steel gazebos, along with a garden shed for additional storage.This well-maintained home features numerous important updates throughout. A Brand New Roof was completed June 26th (2026), and includes a transferable warranty, offering added peace of mind for the next owner. Key mechanicals include furnace, air conditioning, and hot water tank (2019). Additional upgrades include eaves, soffits, and fascia (2019), main level laminate flooring (2016), and a renovated kitchen (2017). The main bathroom was also updated in 2016 and the home is equipped with a smart thermostat for added comfort and efficiency.Appliances have been updated over time, including washer (2025), dryer (2026), central vac (2026), stainless steel dishwasher (2025), and stainless steel fridge, oven, and microwave (2017).The finished basement offers excellent flexibility and could be easily converted into an in-law suite or duplex setup, featuring a potential private entrance.A fantastic opportunity to own a well-cared-for home in a desirable location with great potential and long-term value.
For sale
C$729,900
67 Carlton Dr, Orangeville, ON L9W 2X8
4beds
2baths
Single Family Residence
Built in ----
5,122 Square Feet Lot
$-- Zestimate®
C$--/sqft
C$-- HOA
What's special
Corner lotInviting large front porchMature treesSingle-car garageMain level laminate flooringRenovated kitchen
- 34 days |
- 17 |
- 0 |
Zillow last checked:
Listing updated:
Listed by:
REVEL REALTY INC.
Source: TRREB,MLS®#: W13549518 Originating MLS®#: Toronto Regional Real Estate Board
Originating MLS®#: Toronto Regional Real Estate BoardFacts & features
Interior
Bedrooms & bathrooms
- Bedrooms: 4
- Bathrooms: 2
Bedroom
- Level: Main
- Dimensions: 3.92 x 3.03
Bedroom 2
- Level: Main
- Dimensions: 3.92 x 2.52
Bedroom 3
- Level: Main
- Dimensions: 2.95 x 2.68
Bedroom 4
- Level: Lower
- Dimensions: 5.36 x 5.24
Bathroom
- Level: Main
- Dimensions: 2.44 x 1.53
Bathroom
- Level: Lower
- Dimensions: 2.09 x 2.42
Dining room
- Level: Main
- Dimensions: 2.44 x 2.82
Foyer
- Level: Main
- Dimensions: 3.28 x 1.7
Kitchen
- Level: Main
- Dimensions: 2.64 x 3.81
Living room
- Level: Main
- Dimensions: 3.28 x 4.55
Recreation
- Level: Lower
- Dimensions: 4.8 x 5.8
Utility room
- Level: Lower
- Dimensions: 2.95 x 4.45
Heating
- Forced Air, Gas
Cooling
- Central Air
Appliances
- Included: Water Softener, Water Heater
Features
- Central Vacuum, In-Law Capability
- Flooring: Carpet Free
- Basement: Finished,Full,Separate Entrance
- Has fireplace: No
Interior area
- Living area range: 700-1100 null
Video & virtual tour
Property
Parking
- Total spaces: 4
- Parking features: Private
- Has garage: Yes
Features
- Patio & porch: Deck, Porch, Patio
- Pool features: None
- Waterfront features: None
Lot
- Size: 5,122 Square Feet
- Features: Fenced Yard, School, Park, Place Of Worship, Rec./Commun.Centre, Public Transit
- Topography: Flat
Details
- Additional structures: Garden Shed, Gazebo
- Parcel number: 340080077
- Other equipment: Ventilation System
Construction
Type & style
- Home type: SingleFamily
- Architectural style: Bungalow
- Property subtype: Single Family Residence
Materials
- Brick
- Foundation: Poured Concrete
- Roof: Asphalt Shingle
Utilities & green energy
- Sewer: Sewer
Community & HOA
Location
- Region: Orangeville
Financial & listing details
- Annual tax amount: C$4,893
- Date on market: 7/10/2026
Price history
Price history is unavailable.
Public tax history
Tax history is unavailable.
Climate risks
Neighborhood: L9W
Nearby schools
GreatSchools rating
No schools nearby
We couldn't find any schools near this home.
- C$718,0003 bd2 ba1k sqft44 Madison Ave, Orangeville, ON L9W1S3For Sale
- C$489,9002 bd2 ba-- sqft90 Lawrence Ave #93, Orangeville, ON L9W4J5For Sale

- C$494,9003 bd2 ba-- sqft2 Parkview Dr #4, Orangeville, ON L9W1T2For Sale

- C$2,5003 bd1 ba-- sqft79 A Dawson Rd, Orangeville, ON L9W2W4For Rent

- C$2,5003 bd1 ba-- sqft79 AA Dawson Rd, Orangeville, ON L9W2W4For Rent
- C$769,9004 bd2 ba-- sqft88 Shirley St, Orangeville, ON L9W2T6For Sale
- C$765,0004 bd2 ba1k sqft2 Edelwild Dr, Orangeville, ON L9W2Y5Sold
- C$824,9004 bd2 ba-- sqft93 Church St, Orangeville, ON L9W1P3For Sale
Similar homes
- C$739,9002 bd3 ba-- sqft441 Greenwood St, Shelburne, ON L9V 3B1For Sale
 MLS ID #X13615666, REVEL REALTY INC.. TRREB
 - C$697,5003 bd2 ba-- sqft29 Greenaway St, New Tecumseth, ON L0G 1W0For Sale
 MLS ID #N13240636, REVEL REALTY INC.. TRREB
 - C$949,0003 bd2 ba-- sqft29 Saint John St, Amaranth, ON L9W 5Z2For Sale
 MLS ID #X13592430, REVEL REALTY INC.. TRREB
 - C$769,9003 bd3 ba-- sqft364 Adams Ct, Orangeville, ON L9W 4M2For Sale
 MLS ID #W13091146, ROYAL LEPAGE RCR REALTY. TRREB
 - C$1,049,9006 bd4 ba-- sqft113 Meadow Dr, Orangeville, ON L9W 4J7For SaleMLS ID #W13629292, ROYAL LEPAGE RCR REALTY. TRREB
- C$799,9003 bd3 ba-- sqft83 Goldgate Cres, Orangeville, ON L9W 4B8For SaleMLS ID #W13633778, ROYAL LEPAGE RCR REALTY. TRREB
- C$559,0003 bd3 ba-- sqft824 Cook Cres, Shelburne, ON L9V 3T9For SaleMLS ID #X13526308, REVEL REALTY INC.. TRREB
- C$860,0007 bd5 ba-- sqft536 Brett St, Shelburne, ON L9V 3V5For SaleMLS ID #X13562194, REVEL REALTY INC.. TRREB
- C$929,9005 bd4 ba-- sqft234 Howard Cres, Orangeville, ON L9W 4W6For SaleMLS ID #W13019736, ROYAL LEPAGE RCR REALTY. TRREB
- C$750,0002 bd3 ba-- sqft27 Main St S, Grand Valley, ON L9W 5S8For SaleMLS ID #X13661290, ROYAL LEPAGE RCR REALTY. TRREB
- C$849,9004 bd3 ba-- sqft194 Lisa Marie Dr, Orangeville, ON L9W 4P7For SaleMLS ID #W13561752, ROYAL LEPAGE RCR REALTY. TRREB
- C$897,9003 bd3 ba-- sqft39 Passmore Ave, Orangeville, ON L9W 4K4For SaleMLS ID #W13565194, ROYAL LEPAGE RCR REALTY. TRREB
- C$979,9005 bd2 ba-- sqft10 Campbell Rd, Mono, ON L9W 5R4For SaleMLS ID #X13648206, ONE PERCENT REALTY LTD.. TRREB
- C$638,9003 bd3 ba-- sqft124 Parkinson Cres #10, Orangeville, ON L9W 6X3For SaleMLS ID #W13624738, ROYAL LEPAGE RCR REALTY. TRREB
- C$950,0003 bd2 ba-- sqft1 3rd Ave, Orangeville, ON L9W 1G8For SaleMLS ID #W13586556, REVEL REALTY INC.. TRREB
- C$999,9004 bd3 ba-- sqft45 Fieldgate Dr, Orangeville, ON L9W 4R9For SaleMLS ID #W13543656, ROYAL LEPAGE RCR REALTY. TRREB
- C$784,9994 bd3 ba-- sqft7 Morgandale Cres, Orangeville, ON L9W 3C6For SaleMLS ID #W13648056, ONE PERCENT REALTY LTD.. TRREB
- C$1,049,9004 bd3 ba-- sqft22 Randy Ave, Mono, ON L9W 2A3For SaleMLS ID #X13461626, ROYAL LEPAGE RCR REALTY. TRREB
- C$399,2002 bd2 ba-- sqft5 Tecumseth Pines Dr, New Tecumseth, ON L0G 1W0For SaleMLS ID #N13635248, REALTY EXECUTIVES PLUS LTD. TRREB
- C$824,9004 bd2 ba-- sqft93 Church St, Orangeville, ON L9W 1P3For SaleMLS ID #W13642188, iCloud Realty Ltd.. TRREB
- C$1,049,0003 bd3 ba-- sqft183 Ridge Rd, Caledon, ON L7E 4V8For SaleMLS ID #W13581042, RE/MAX WEST REALTY INC.. TRREB
- C$789,9003 bd1 ba-- sqft77 Zina St, Orangeville, ON L9W 1E6For SaleMLS ID #W13207758, ROYAL LEPAGE RCR REALTY. TRREB
- C$679,9004 bd3 ba-- sqft317 Main St E, Shelburne, ON L9V 2Y7For SaleMLS ID #X13527420, ROYAL LEPAGE RCR REALTY. TRREB
- C$699,9994 bd2 ba-- sqft404 Andrew St, Shelburne, ON L9V 2Y8For SaleMLS ID #X13612260, HOMELIFE SILVERCITY REALTY INC.. TRREB
- C$549,9003 bd2 ba-- sqft100 Century Dr #16, Orangeville, ON L9W 4L1For SaleMLS ID #W13152500, RIGHT AT HOME REALTY INC.. TRREB
- C$875,0003 bd2 ba-- sqft267 Montgomery Blvd, Orangeville, ON L9W 5H1For SaleMLS ID #W13601452, RE/MAX REAL ESTATE CENTRE INC.. TRREB
- C$599,9003 bd3 ba-- sqft420 Orvis Cres, Shelburne, ON L9V 3E6For SaleMLS ID #X13066524, HOMELIFE MAPLE LEAF REALTY LTD.. TRREB
- C$829,9006 bd3 ba-- sqft424 Simon St, Shelburne, ON L9V 3P3For SaleMLS ID #X13120342, FORESTWOOD REAL ESTATE INC.. TRREB
- C$1,038,8004 bd4 ba-- sqft9 Doepath Way, Caledon, ON L7E 2G4For SaleMLS ID #W13661016, ROYAL LEPAGE RCR REALTY. TRREB
- C$799,9003 bd4 ba-- sqft224 Muriel St, Shelburne, ON L9V 3E4For SaleMLS ID #X13512404, ROYAL LEPAGE RCR REALTY. TRREB
- C$834,9003 bd2 ba-- sqft42 1st St, Orangeville, ON L9W 2E2For SaleMLS ID #W13082582, ROYAL LEPAGE RCR REALTY. TRREB
- C$899,8004 bd4 ba-- sqft399 Rintoul Cres, Shelburne, ON L9V 3C5For SaleMLS ID #X13214694, ROYAL LEPAGE RCR REALTY. TRREB
- C$725,0004 bd3 ba-- sqft59 Trafalgar Rd, Erin, ON N0B 1Z0For SaleMLS ID #X13569196, Real Broker Ontario Ltd.. TRREB
- C$689,9993 bd2 ba-- sqft18 Station St, Amaranth, ON L9W 0V2For SaleMLS ID #X13595302, RE/MAX REALTRON REALTY INC.. TRREB
- C$449,0003 bd2 ba-- sqft100 Century Dr #19, Orangeville, ON L9W 4L3For SaleMLS ID #W13588370, BOSLEY REAL ESTATE LTD.. TRREB
- C$549,0003 bd1 ba-- sqft31 Orange Mill Ct Unit 31, Orangeville, ON L9W 3R7For SaleMLS ID #W13458946, ROYAL LEPAGE SUPREME REALTY. TRREB
- C$899,9994 bd2 ba-- sqft393519 County Road 12, Amaranth, ON L9W 0N1For SaleMLS ID #X13603772, ROYAL LEPAGE RCR REALTY. TRREB
- C$689,9006 bd3 ba-- sqft19 Addeson St, Melancthon, ON L9V 3E9For SaleMLS ID #X13506984, RE/MAX HALLMARK CHAY REALTY. TRREB
- C$999,9994 bd2 ba-- sqft91 French Dr, Mono, ON L9W 6T2For SaleMLS ID #X13115612, ROYAL LEPAGE RCR REALTY. TRREB
- C$799,0004 bd2 ba-- sqft15 Settlers Rd, Orangeville, ON L9W 5E3For SaleMLS ID #W13230836, RIGHT AT HOME REALTY INC.. TRREB
