Welcome to this charming raised bungalow situated on a beautifully landscaped pie-shaped lot, offering the perfect blend of comfort, functionality, and curb appeal.Move-in ready and thoughtfully maintained, this home is ideal for those in the "in-between" stages of life-whether you're upsizing for more space, downsizing for simplicity, or searching for a home that offers both practicality and charm.Inside, you'll find a bright and inviting layout featuring 3 spacious bedrooms and comfortable living spaces designed for everyday living and entertaining alike.Extensively updated in 2024, upgrades include a renovated main floor bathroom with new toilet, bathtub, tile, lighting, shower fixtures and ceiling fan, removal of popcorn ceilings throughout the main floor with fresh plaster finish, new pot lights, kitchen sink and faucet, stove, range hood, backsplash, and countertops. Additional exterior improvements include a new asphalt driveway, front and back deck, and new side fencing and gate. Step outside to enjoy the expansive, flat backyard plus irrigation system complete with a deck-perfect for summer .The professionally landscaped lot provides exceptional outdoor enjoyment and privacy, while the large driveway offers ample parking for family and guests. Located in the growing community of Tottenham, Ontario, this home offers the perfect balance of small-town charm and modern convenience. Known for its welcoming atmosphere, family-friendly neighbourhoods, local shops, parks, schools, and community events, Tottenham continues to be a sought-after destination for buyers looking to enjoy a quieter lifestyle while remaining connected to surrounding urban centres.With easy access to major commuter routes and nearby amenities, it's easy to see why so many families are proud to call Tottenham home.A fantastic opportunity to own a turn-key home on a premium lot with endless lifestyle appeal.
For sale
C$697,500
29 Greenaway St, New Tecumseth, ON L0G 1W0
3beds
2baths
Single Family Residence
Built in ----
3,848 Square Feet Lot
$-- Zestimate®
C$--/sqft
C$-- HOA
What's special
- 54 days |
- 24 |
- 3 |
Zillow last checked:
Listing updated:
Listed by:
REVEL REALTY INC.
Source: TRREB,MLS®#: N13240636 Originating MLS®#: Toronto Regional Real Estate Board
Originating MLS®#: Toronto Regional Real Estate BoardFacts & features
Interior
Bedrooms & bathrooms
- Bedrooms: 3
- Bathrooms: 2
Heating
- Radiant, Electric
Cooling
- Window Unit(s)
Features
- Central Vacuum
- Flooring: Carpet Free
- Basement: Finished
- Has fireplace: Yes
Interior area
- Living area range: 700-1100 null
Property
Parking
- Total spaces: 5
- Parking features: Private Double
Features
- Exterior features: Landscaped, Privacy
- Pool features: None
Lot
- Size: 3,848 Square Feet
- Features: Campground, Fenced Yard, Library, Place Of Worship, Ravine, Rec./Commun.Centre
Details
- Parcel number: 581690562
Construction
Type & style
- Home type: SingleFamily
- Architectural style: Bungalow
- Property subtype: Single Family Residence
Materials
- Aluminum Siding, Concrete
- Foundation: Concrete
- Roof: Shingle
Utilities & green energy
- Sewer: Sewer
Community & HOA
Community
- Security: Carbon Monoxide Detector(s), Smoke Detector(s)
Location
- Region: New Tecumseth
Financial & listing details
- Annual tax amount: C$3,326
- Date on market: 6/4/2026
REVEL REALTY INC.
REVEL REALTY INC.
By pressing Contact Agent, you agree that the real estate professional identified above may call/text you about your search, which may involve use of automated means and pre-recorded/artificial voices. You don't need to consent as a condition of buying any property, goods, or services. Message/data rates may apply. You also agree to our Terms of Use. Zillow does not endorse any real estate professionals. We may share information about your recent and future site activity with your agent to help them understand what you're looking for in a home.
Price history
Price history is unavailable.
Public tax history
Tax history is unavailable.
Climate risks
Neighborhood: Tottenham
Nearby schools
GreatSchools rating
No schools nearby
We couldn't find any schools near this home.
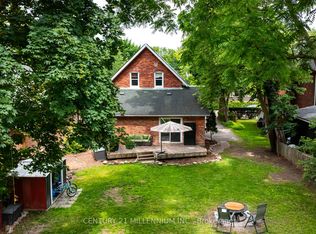
- C$799,9004 bd2 ba-- sqft20 Alexander St, New Tecumseth, ON L0G1W0For Sale
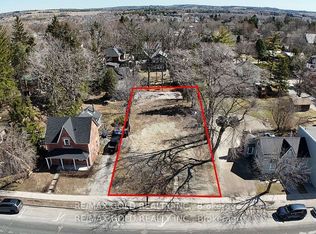
- C$749,0008,781.69 Square Feet35 Queen St N, New Tecumseth, ON L0G1W0Lot/Land
- C$1,8502 bd1 ba-- sqft2 Windle Ct, New Tecumseth, ON L0G1W0For Rent

- C$625,0004 bd3 ba-- sqft28 Queen St N, New Tecumseth, ON L0G1W0For Sale
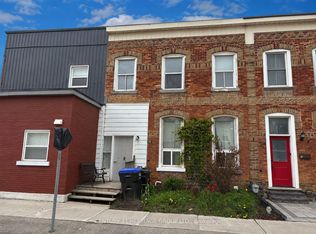
- C$5,4003 bd3 ba-- sqft54 Queen St N, New Tecumseth, ON L0G1W0For Rent
- C$679,9003 bd2 ba-- sqft62 Queen St N, New Tecumseth, ON L0G1W0For Sale
- C$--3 bd3 ba1.5k sqft62 Gunning Cres W, New Tecumseth, ON L0G1W0Off Market
- C$1,498,0003 bd4 ba-- sqft59 Walkem Dr, New Tecumseth, ON L0G1W0New Construction
Similar homes
- C$599,9994 bd2 ba-- sqft34 Alphonsus Ct, New Tecumseth, ON L0G 1W0For Sale
 MLS ID #N13210586, RE/MAX REALTY SPECIALISTS INC.. TRREB
 - C$949,9004 bd3 ba-- sqft6976 2nd Line, New Tecumseth, ON L0G 1W0For Sale
 MLS ID #N13535112, COLDWELL BANKER RONAN REALTY. TRREB
 - C$949,0004 bd2 ba-- sqft8 Cardwell Ct, Adjala Tosorontio, ON L0G 1W0For Sale
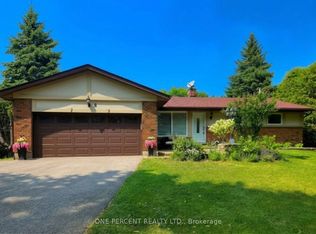 MLS ID #N13586584, ONE PERCENT REALTY LTD.. TRREB
 - C$884,9003 bd2 ba-- sqft83 Centre St N, New Tecumseth, ON L0G 1A0For Sale
 MLS ID #N13599230, RE/MAX REAL ESTATE CENTRE INC.. TRREB
 - C$434,0002 bd2 ba-- sqft3 Pineview Ct, New Tecumseth, ON L0G 1W0For SaleMLS ID #N13246030, REALTY EXECUTIVES PLUS LTD. TRREB
- C$419,0002 bd2 ba-- sqft14 Butternut Ct, New Tecumseth, ON L0G 1W0For SaleMLS ID #N13470288, REALTY EXECUTIVES PLUS LTD. TRREB
- C$399,8002 bd2 ba-- sqft5 Tecumseth Pines Dr, New Tecumseth, ON L0G 1W0For SaleMLS ID #N12829740, REALTY EXECUTIVES PLUS LTD. TRREB
- C$659,0002 bd1 ba-- sqft308451 Hockley Rd, Mono, ON L9W 6N4For SaleMLS ID #X13422242, ROYAL LEPAGE RCR REALTY. TRREB
- C$750,0003 bd2 ba-- sqft71 Centre St S, New Tecumseth, ON L9R 1J4For SaleMLS ID #N13516520, ROYAL LEPAGE REAL ESTATE SERVICES LTD.. TRREB
- C$674,9005 bd2 ba-- sqft58 Albert St E, New Tecumseth, ON L9R 1E9For SaleMLS ID #N12875368, RE/MAX CROSSTOWN REALTY INC.. TRREB
- C$649,9004 bd4 ba-- sqft228 Collings Ave, Bradford West Gwillimbury, ON L3Z 1W3For SaleMLS ID #N13596796, ROYAL LEPAGE RCR REALTY. TRREB
- C$745,0004 bd2 ba-- sqft67 Carlton Dr, Orangeville, ON L9W 2X8For SaleMLS ID #W13549518, REVEL REALTY INC.. TRREB
- C$699,9003 bd3 ba-- sqft405 Maplegrove Ave, Bradford West Gwillimbury, ON L3Z 1V8For SaleMLS ID #N12971670, HOMELIFE KINGSVIEW REAL ESTATE INC.. TRREB
- C$849,0005 bd2 ba-- sqft20 Maple Ln, New Tecumseth, ON L9R 1L1For SaleMLS ID #N13208482, COLDWELL BANKER SUN REALTY. TRREB
- C$899,9994 bd2 ba-- sqft98 Don Mor Dr, Newmarket, ON L3Y 1G7For SaleMLS ID #N13596510, LPT REALTY. TRREB
- C$659,9004 bd2 ba-- sqft27 Rustic Cres, Orangeville, ON L9W 1T1For SaleMLS ID #W13547576, KELLER WILLIAMS EXPERIENCE REALTY. TRREB
- C$739,8884 bd3 ba-- sqft249 Britannia Ave, Bradford West Gwillimbury, ON L3Z 1A6For SaleMLS ID #N13464404, RE/MAX PREMIER INC.. TRREB
- C$765,0003 bd2 ba-- sqft203 Colborne St, Bradford West Gwillimbury, ON L3Z 2R6For SaleMLS ID #N13454538, MAIN STREET REALTY LTD.. TRREB
- C$709,9992 bd2 ba-- sqft75 Denne Blvd, Newmarket, ON L3Y 4H5For SaleMLS ID #N13136030, HOMELIFE EAGLE REALTY INC.. TRREB
- C$749,9003 bd2 ba-- sqft1552 Queen St E, Caledon, ON L7K 0C2For SaleMLS ID #W13410960, ROYAL LEPAGE RCR REALTY. TRREB
