Calling All First-Time Buyers & Upsizers! Incredible opportunity to break into the growing Bradford market with this bright and spacious 4-level backsplit semi-detached home in a family-friendly neighbourhood. Enjoy the perfect balance of city convenience and small-town living - only a 13-minute walk to the GO Station for an easy commute to downtown Toronto while coming home to a quieter, community-focused lifestyle.This well-maintained home is ideally located close to schools, parks, groceries, trails, the river, restaurants, and all major amenities, with quick access to Hwy 400. Recent updates include a new roof, furnace, A/C, fresh paint throughout, and a newly fenced backyard.Perfect for growing families or savvy buyers looking to offset their mortgage, the home features a separate entrance to a bachelor-style basement apartment complete with its own kitchen and 3-piece bathroom. Excellent income potential with estimated rental income of $1,200+/month.Whether you're looking for your first home, more space for your family, or an investment opportunity with built-in income potential - this home checks all the boxes.
For sale
C$739,888
249 Britannia Ave, Bradford West Gwillimbury, ON L3Z 1A6
4beds
3baths
Single Family Residence
Built in ----
3,900 Square Feet Lot
$-- Zestimate®
C$--/sqft
C$-- HOA
What's special
- 76 days
- 11
- 0
Zillow last checked:
Listing updated:
Listed by:
RE/MAX PREMIER INC.
Source: TRREB,MLS®#: N13464404 Originating MLS®#: Toronto Regional Real Estate Board
Originating MLS®#: Toronto Regional Real Estate BoardFacts & features
Interior
Bedrooms & bathrooms
- Bedrooms: 4
- Bathrooms: 3
Primary bedroom
- Level: Upper
- Dimensions: 3.02 x 4.17
Bedroom 2
- Level: Upper
- Dimensions: 3.62 x 3.05
Bedroom 3
- Level: Upper
- Dimensions: 3.02 x 3.61
Breakfast
- Level: Main
- Dimensions: 3.32 x 2
Dining room
- Level: Main
- Dimensions: 7.2 x 3.6
Family room
- Level: Lower
- Dimensions: 5.63 x 5.26
Kitchen
- Level: Main
- Dimensions: 3.56 x 5.44
Kitchen
- Level: Basement
- Dimensions: 3.22 x 2.38
Living room
- Level: Main
- Dimensions: 7.2 x 3.6
Living room
- Level: Basement
- Dimensions: 3.22 x 2.71
Heating
- Forced Air, Gas
Cooling
- Central Air
Features
- In-Law Capability
- Basement: Apartment
- Has fireplace: Yes
Interior area
- Living area range: 2000-2500 null
Video & virtual tour
Property
Parking
- Total spaces: 3
- Parking features: Private
- Has garage: Yes
Features
- Pool features: None
Lot
- Size: 3,900 Square Feet
Details
- Parcel number: 580250421
Construction
Type & style
- Home type: SingleFamily
- Property subtype: Single Family Residence
Materials
- Brick Front, Metal/Steel Siding
- Foundation: Poured Concrete
- Roof: Asphalt Shingle
Utilities & green energy
- Sewer: Sewer
Community & HOA
Location
- Region: Bradford West Gwillimbury
Financial & listing details
- Annual tax amount: C$4,305
- Date on market: 6/18/2026
Price history
Price history is unavailable.
Public tax history
Tax history is unavailable.
Climate risks
Neighborhood: Bradford
Nearby schools
GreatSchools rating
No schools nearby
We couldn't find any schools near this home.
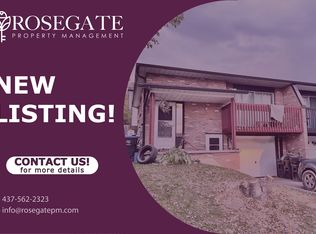
- C$--3 bd1 ba900 sqft279 Britannia Ave #2, Bradford West Gwillimbury, ON L3Z1A6Off Market
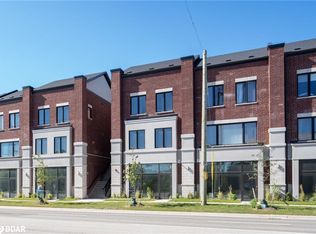
- C$697,0003 bd3 ba1.5k sqft220 Dissette St #16, Bradford West Gwillimbury, ON L3Z3G8Sold
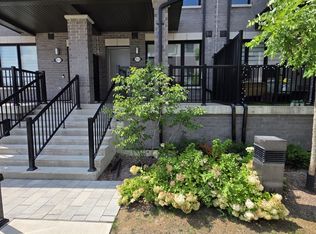
- C$2,7503 bd3 ba-- sqft21 Baynes Way #2, Bradford West Gwillimbury, ON L3Z3G9For Rent
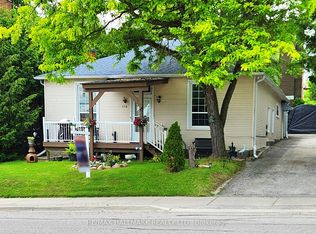
- C$699,9994 bd3 ba-- sqft31 Baynes Way #1, Bradford West Gwillimbury, ON L3Z4M5For Sale

Similar homes
- C$879,0004 bd2 ba-- sqft178 Barrie St, Bradford West Gwillimbury, ON L3Z 1R6For Sale
 MLS ID #N13680106, RE/MAX HALLMARK REALTY LTD.. TRREB
 - C$699,9003 bd3 ba-- sqft405 Maplegrove Ave, Bradford West Gwillimbury, ON L3Z 1V8For Sale
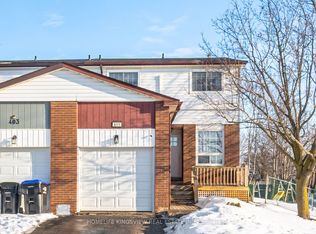 MLS ID #N12971670, HOMELIFE KINGSVIEW REAL ESTATE INC.. TRREB
 - C$874,9004 bd2 ba-- sqft140 Sand Rd, East Gwillimbury, ON L9N 1H9For Sale
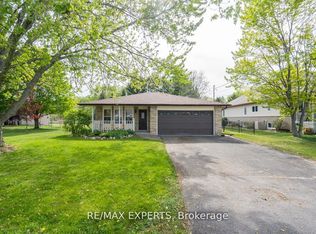 MLS ID #N13565822, RE/MAX EXPERTS. TRREB
 - C$929,0004 bd3 ba-- sqft213 Melbourne Dr, Bradford West Gwillimbury, ON L3Z 2Y8For Sale
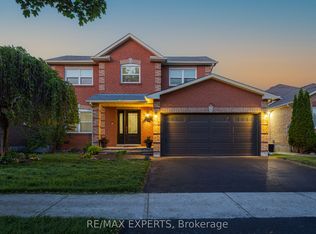 MLS ID #N13539528, RE/MAX EXPERTS. TRREB
