Welcome to this clean, bright, and beautifully maintained home situated on an impressive 175-foot-deep lot. The spacious kitchen and breakfast area feature a walkout to a large deck overlooking your private backyard oasis-perfect for relaxing and entertaining. The open-concept main floor offers a sun-filled living room combined with the dining area, creating a warm and inviting space for family gatherings. The primary bedroom features a walk-in closet and convenient 2-piece ensuite. Two additional generously sized bedrooms offer large windows and ample closet space. The finished basement includes a wet bar, making it an ideal space for entertaining, movie nights, or family gatherings. Recent upgrades include new interlocking stone, and armour stone steps at the front entrance and extending toward the backyard. Newer windows throughout the home. The property also features a double garage and a massive driveway with parking for up to four cars. A wonderful opportunity to own a bright, spacious home with an exceptional lot and plenty of indoor and outdoor living space!
For sale
C$769,000
100 Kerr Blvd, New Tecumseth, ON L9R 1C6
3beds
3baths
Single Family Residence
Built in ----
6,429 Square Feet Lot
$-- Zestimate®
C$--/sqft
C$-- HOA
What's special
Open-concept main floorDouble garage
- 10 days |
- 6 |
- 0 |
Zillow last checked:
Listing updated:
Listed by:
RE/MAX WEST REALTY INC.
Source: TRREB,MLS®#: N13677240 Originating MLS®#: Toronto Regional Real Estate Board
Originating MLS®#: Toronto Regional Real Estate BoardFacts & features
Interior
Bedrooms & bathrooms
- Bedrooms: 3
- Bathrooms: 3
Primary bedroom
- Level: Second
- Dimensions: 5.26 x 3.25
Bedroom 2
- Level: Second
- Dimensions: 3.78 x 3.45
Bedroom 3
- Level: Second
- Dimensions: 3.78 x 3.28
Dining room
- Level: Main
- Dimensions: 3.35 x 3.05
Exercise room
- Level: Basement
- Dimensions: 3.43 x 2.39
Kitchen
- Level: Main
- Dimensions: 4.47 x 3.5
Living room
- Level: Main
- Dimensions: 4.8 x 3.35
Recreation
- Level: Basement
- Dimensions: 6.4 x 3.17
Heating
- Forced Air, Gas
Cooling
- Central Air
Appliances
- Included: Water Heater
Features
- Basement: Finished
- Has fireplace: No
Interior area
- Living area range: 1500-2000 null
Property
Parking
- Total spaces: 6
- Parking features: Garage
- Has garage: Yes
Features
- Stories: 2
- Pool features: None
Lot
- Size: 6,429 Square Feet
Details
- Parcel number: 581310231
Construction
Type & style
- Home type: SingleFamily
- Property subtype: Single Family Residence
Materials
- Brick Veneer, Concrete Block
- Foundation: Concrete Block
- Roof: Shingle
Utilities & green energy
- Sewer: Sewer
Community & HOA
Location
- Region: New Tecumseth
Financial & listing details
- Annual tax amount: C$4,194
- Date on market: 8/14/2026
Price history
Price history is unavailable.
Public tax history
Tax history is unavailable.
Climate risks
Neighborhood: Alliston
Nearby schools
GreatSchools rating
No schools nearby
We couldn't find any schools near this home.
- C$484,9003 bd2 ba-- sqft49 Riverley Ln E #6, New Tecumseth, ON L9R1X8For Sale
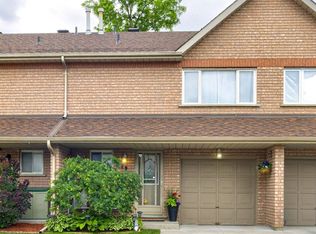
- C$534,9003 bd2 ba-- sqft19 Riverley Ln N, New Tecumseth, ON L9R1C5For Sale

- C$614,9003 bd2 ba-- sqft145 Beattie Ave, New Tecumseth, ON L9R1C3For Sale
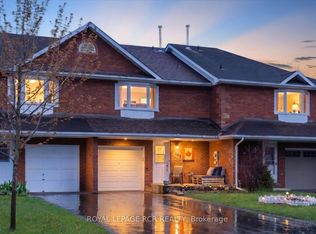
- C$565,0004 bd2 ba-- sqft24 Stewart Ave, New Tecumseth, ON L9R1C9For Sale

- C$949,9994 bd4 ba-- sqft84 Anderson Rd, New Tecumseth, ON L9R0B2For Sale
- C$979,9996 bd4 ba-- sqft20 Warman St, New Tecumseth, ON L9R0B9For Sale
- C$849,9994 bd4 ba-- sqft85 Anderson Rd, New Tecumseth, ON L9R0B2For Sale
- C$2,0002 bd1 ba-- sqft92 Tupper St W, New Tecumseth, ON L9R1E4For Rent
Similar homes
- C$949,9004 bd4 ba-- sqft9 Kiernan Cres N, New Tecumseth, ON L9R 0V4For Sale
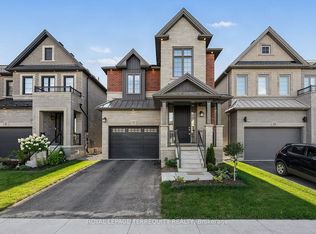 MLS ID #N13694686, ROYAL LEPAGE TERREQUITY REALTY. TRREB
 - C$749,4003 bd4 ba-- sqft4 Kiernan Cres N, New Tecumseth, ON L9R 0V4For Sale
 MLS ID #N13645878, RE/MAX GOLD REALTY INC.. TRREB
 - C$825,0003 bd3 ba-- sqft69 Kidd Cres, New Tecumseth, ON L9R 0C8For Sale
 MLS ID #N13437830, RE/MAX WEST REALTY INC.. TRREB
 - C$899,9994 bd3 ba-- sqft32 Jones St, New Tecumseth, ON L9R 0C1For Sale
 MLS ID #N13486874, RE/MAX HALLMARK CHAY REALTY. TRREB
 - C$799,9003 bd3 ba-- sqft113 McGahey St, New Tecumseth, ON L0G 1W0For SaleMLS ID #N13704722, RE/MAX PREMIER INC.. TRREB
- C$709,0003 bd3 ba-- sqft19 Callander Cres, New Tecumseth, ON L9R 0B4For SaleMLS ID #N13525676, RE/MAX HALLMARK CHAY REALTY. TRREB
- C$799,9993 bd3 ba-- sqft16 Treetops Blvd, New Tecumseth, ON L9R 0M3For SaleMLS ID #N13573656, RE/MAX METROPOLIS REALTY. TRREB
- C$975,0005 bd4 ba-- sqft135 Buchanan Dr, New Tecumseth, ON L9R 0A4For SaleMLS ID #N13673460, KELLER WILLIAMS EMPOWERED REALTY. TRREB
- C$899,9003 bd4 ba-- sqft152 Gray Ave, New Tecumseth, ON L9R 0G5For SaleMLS ID #N13555000, RE/MAX ULTIMATE REALTY INC.. TRREB
- C$759,9002 bd2 ba-- sqft96 Maple Ave W, New Tecumseth, ON L0G 1A0For SaleMLS ID #N13630112, RE/MAX HALLMARK CHAY REALTY. TRREB
- C$729,0003 bd2 ba-- sqft26 Coulson Ave, Essa, ON L3W 0L3For SaleMLS ID #N13674570, CENTURY 21 B.J. ROTH REALTY LTD., BROKERAGE. TRREB
- C$750,0003 bd3 ba-- sqft358 Livingstone St W, Barrie, ON L4N 7K7For SaleMLS ID #S13702612, RE/MAX HALLMARK CHAY REALTY. TRREB
- C$699,8003 bd2 ba-- sqft91 Kate Aitken Cres, New Tecumseth, ON L0G 1A0For SaleMLS ID #N13542856, RE/MAX ALL-STARS REALTY INC.. TRREB
- C$699,9003 bd3 ba-- sqft64 Legion Way, Essa, ON L3W 0M8For SaleMLS ID #N13688718, ROYAL LEPAGE RCR REALTY. TRREB
- C$688,0003 bd3 ba-- sqft33 Churchland Dr, Barrie, ON L4N 8P9For SaleMLS ID #S13703320, CENTURY 21 PERCY FULTON LTD.. TRREB
- C$650,0003 bd2 ba-- sqft44 Shephard Ave, New Tecumseth, ON L9R 2E8For SaleMLS ID #N13048622, RE/MAX PROFESSIONALS INC.. TRREB
- C$1,049,0003 bd2 ba-- sqft9225 County Road 1 Rd, Adjala Tosorontio, ON L0N 1P0For SaleMLS ID #N13673150, RE/MAX REALTY SERVICES INC.. TRREB
- C$799,9004 bd3 ba-- sqft10304 County Road 10 Rd, Clearview, ON L0M 1N0For SaleMLS ID #S13531390, RE/MAX REALTY SERVICES INC.. TRREB
- C$789,9003 bd2 ba-- sqft21 Crown Cres, Bradford West Gwillimbury, ON L3Z 2M7For SaleMLS ID #N13622632, ROYAL LEPAGE RCR REALTY. TRREB
- C$750,0004 bd3 ba-- sqft57 Sasco Way, Essa, ON L3W 0C8For SaleMLS ID #N13491178, RE/MAX REALTRON REALTY INC.. TRREB
