A hidden gem with a view you wouldn't expect to find in a condo townhome... tucked away at the end of a family-friendly cul-de-sac with peaceful pond and green space views from your backyard. This lovingly maintained 3-bedroom, 2-bathroom townhouse offers low-maintenance living, spacious room sizes, and thoughtful updates. Inside, you'll find a well-cared-for home with new appliances (2026), plus a new furnace and central air conditioning (2026). The second floor features three bedrooms, including a very generously sized primary bedroom with ample closet space, and a 4-piece bathroom. The rear bedrooms overlook the pond and surrounding natural area. A full basement provides additional space, while a garage and driveway parking add everyday convenience. Reasonable maintenance fees allow you to enjoy your outdoor space without the worry of lawn care, leaving you more time to spend weekends discovering a new local favorite spot in town and the surrounding areas, heading to the cottage, travelling, or simply enjoying life.. Located in the charming and growing community of Alliston, where your home-buying budget goes a lot further without sacrificing convenience. Enjoy nearby shopping, restaurants, parks, recreation facilities, golf courses, and major employers including Honda, Baxter, and Maple Leaf Foods. Commuters will appreciate the convenient location, approximately one hour from Toronto and close to Highways 50, 27, and 400, offering a choice of routes north and south. A fantastic opportunity for first-time buyers, downsizers, busy professionals, investors, or anyone looking for a low-maintenance lifestyle without sacrificing space, comfort, or setting.
For sale
C$484,900
49 Riverley Ln E #6, New Tecumseth, ON L9R 1X8
3beds
2baths
Townhouse
Built in ----
-- sqft lot
$-- Zestimate®
C$--/sqft
C$418/mo HOA
What's special
Family-friendly cul-de-sacSpacious room sizesNew appliancesAmple closet spaceGarage and driveway parking
- 50 days |
- 11 |
- 0 |
Zillow last checked:
Listing updated:
Listed by:
CENTURY 21 HERITAGE GROUP LTD.
Source: TRREB,MLS®#: N13494120 Originating MLS®#: Toronto Regional Real Estate Board
Originating MLS®#: Toronto Regional Real Estate BoardFacts & features
Interior
Bedrooms & bathrooms
- Bedrooms: 3
- Bathrooms: 2
Primary bedroom
- Level: Second
- Dimensions: 4.19 x 4.73
Bedroom 2
- Level: Second
- Dimensions: 2.99 x 3.3
Bedroom 3
- Level: Second
- Dimensions: 3.65 x 2.63
Foyer
- Level: Main
- Dimensions: 4.14 x 1.98
Kitchen
- Level: Main
- Dimensions: 3.84 x 2.29
Living room
- Level: Main
- Dimensions: 5.37 x 3.02
Other
- Level: Basement
- Dimensions: 4.28 x 6.24
Heating
- Forced Air, Gas
Cooling
- Central Air
Appliances
- Laundry: In Basement
Features
- Basement: Full,Unfinished
- Has fireplace: No
Interior area
- Living area range: 1200-1399 null
Video & virtual tour
Property
Parking
- Total spaces: 2
- Parking features: Private, Garage Door Opener
- Has garage: Yes
Features
- Stories: 2
- Patio & porch: Patio, Porch
- Exterior features: Terrace Balcony
Lot
- Features: Clear View, Greenbelt/Conservation, School Bus Route
Details
- Parcel number: 591960006
Construction
Type & style
- Home type: Townhouse
- Property subtype: Townhouse
Materials
- Brick
Community & HOA
Community
- Security: Carbon Monoxide Detector(s), Smoke Detector(s)
HOA
- Services included: Common Elements Included, Building Insurance Included, Water Included
- HOA fee: C$418 monthly
- HOA name: SCC
Location
- Region: New Tecumseth
Financial & listing details
- Annual tax amount: C$2,448
- Date on market: 6/26/2026
Price history
Price history is unavailable.
Public tax history
Tax history is unavailable.
Climate risks
Neighborhood: Alliston
Nearby schools
GreatSchools rating
No schools nearby
We couldn't find any schools near this home.
- C$979,9996 bd4 ba-- sqft20 Warman St, New Tecumseth, ON L9R0B9For Sale

- C$769,0003 bd3 ba-- sqft100 Kerr Blvd, New Tecumseth, ON L9R1C6For Sale
- C$949,9994 bd4 ba-- sqft84 Anderson Rd, New Tecumseth, ON L9R0B2For Sale
- C$614,9003 bd2 ba-- sqft145 Beattie Ave, New Tecumseth, ON L9R1C3For Sale
- C$849,9994 bd4 ba-- sqft85 Anderson Rd, New Tecumseth, ON L9R0B2For Sale
- C$899,9994 bd3 ba-- sqft32 Jones St, New Tecumseth, ON L9R0C1For Sale
- C$1,149,0007 bd5 ba-- sqft11 Jones St, New Tecumseth, ON L9R0C1For Sale
- C$672,0003 bd2 ba1.3k sqft155 Beattie Ave, New Tecumseth, ON L9R1C5Sold
Similar homes
- C$499,0003 bd2 ba-- sqft246 Tupper Blvd #8, New Tecumseth, ON L9R 1A9For Sale
 MLS ID #N13668122, KELLER WILLIAMS EXPERIENCE REALTY. TRREB
 - C$565,0004 bd2 ba-- sqft24 Stewart Ave, New Tecumseth, ON L9R 1C9For Sale
 MLS ID #N13570812, RE/MAX REALTY SPECIALISTS INC.. TRREB
 - C$659,0003 bd3 ba-- sqft187 Hutchinson Dr, New Tecumseth, ON L9R 1M2For Sale
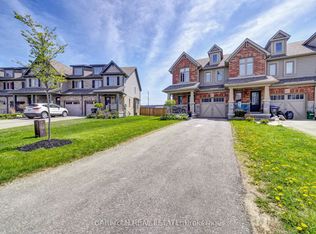 MLS ID #N12960610, ORIGIN COLLECTIVE REALTY LTD.. TRREB
 - C$507,0002 bd3 ba-- sqft31 Parkette Dr, New Tecumseth, ON L9R 1R7For Sale
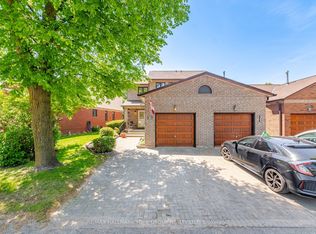 MLS ID #N13205804, RE/MAX HALLMARK YORK GROUP REALTY LTD.. TRREB
 - C$525,0002 bd2 ba-- sqft161 Wellington St E #410, New Tecumseth, ON L9R 0R8For SaleMLS ID #N13178372, CENTURY 21 HERITAGE GROUP LTD.. TRREB
- C$675,0003 bd2 ba-- sqft41 Evans Rd, New Tecumseth, ON L9R 1M2For SaleMLS ID #N13245370, CENTURY 21 HERITAGE GROUP LTD.. TRREB
- C$479,9003 bd2 ba-- sqft76 Tecumseth Pines Dr, New Tecumseth, ON L0G 1W0For SaleMLS ID #N13640924, REMAX YOUR COMMUNITY REALTY. TRREB
- C$674,9005 bd2 ba-- sqft58 Albert St E, New Tecumseth, ON L9R 1E9For SaleMLS ID #N12875368, RE/MAX CROSSTOWN REALTY INC.. TRREB
- C$675,0003 bd2 ba-- sqft44 Shephard Ave, New Tecumseth, ON L9R 2E8For SaleMLS ID #N13048622, RE/MAX PROFESSIONALS INC.. TRREB
- C$519,9002 bd2 ba-- sqft77 Mill St E #34, New Tecumseth, ON L0G 1W0For SaleMLS ID #N13168266, RE/MAX HALLMARK CHAY REALTY. TRREB
- C$469,9003 bd2 ba-- sqft101 Tecumseth Pines Dr, New Tecumseth, ON L0G 1W0For SaleMLS ID #N13561798, SOTHEBY'S INTERNATIONAL REALTY CANADA. TRREB
- C$499,9003 bd4 ba-- sqft221 Harvie Rd, Barrie, ON L4N 9P8For SaleMLS ID #S12998950, CENTURY 21 B.J. ROTH REALTY LTD., BROKERAGE. TRREB
- C$594,9004 bd2 ba-- sqft110 Collier Cres, Essa, ON L3W 0M8For SaleMLS ID #N13639552, KELLER WILLIAMS EXPERIENCE REALTY. TRREB
- C$449,0003 bd2 ba-- sqft36 Tecumseth Pines Dr, New Tecumseth, ON L0G 1W0For SaleMLS ID #N13496326, RE/MAX REALTRON REALTY INC.. TRREB
- C$540,0003 bd2 ba-- sqft513 Pineview Gdns, Shelburne, ON L9V 2Z9For SaleMLS ID #X13666674, CENTURY 21 MILLENNIUM INC.. TRREB
- C$709,0003 bd3 ba-- sqft19 Callander Cres, New Tecumseth, ON L9R 0B4For SaleMLS ID #N13525676, RE/MAX HALLMARK CHAY REALTY. TRREB
- C$595,0003 bd3 ba-- sqft71 Blanchard Cres, Essa, ON L0M 1B5For SaleMLS ID #N13605550, RE/MAX NOBLECORP REAL ESTATE. TRREB
- C$649,0002 bd3 ba-- sqft14 Artisan Ln, New Tecumseth, ON L9R 2G1For SaleMLS ID #N13494118, SOTHEBY'S INTERNATIONAL REALTY CANADA. TRREB
- C$445,0003 bd2 ba-- sqft235 Ferndale Dr S #13, Barrie, ON L4N 0T6For SaleMLS ID #S13542890, HOMELIFE EAGLE REALTY INC.. TRREB
- C$469,0002 bd2 ba-- sqft118 Tecumseth Pines Dr, New Tecumseth, ON L0G 1W0For SaleMLS ID #N13553454, ROYAL LEPAGE CREDIT VALLEY REAL ESTATE. TRREB
