Welcome to this highly sought family friendly location 3 bedroom & 2 bathroom semi-detached home in the heart of Alliston. Designed with an open-concept layout, this property offers a seamless flow between living spaces making it ideal for both daily living & entertaining. The main floor features a family room that connects to the dining area & kitchen creating a warm & inviting atmosphere. The modern kitchen boasts sleek subway tile backsplash, open shelving & stainless steel appliances, providing both style & functionality. The large primary bedroom has a perfect sitting area to curl up with a book. Two more bedrooms are also located on the 2nd floor each offering plenty of natural light & closet space. The fully finished rec room in the basement is open concept serving as a family room, home office, or guest room. Step outside to a large fenced backyard featuring a covered deck, perfect for outdoor dining & relaxation as well as a shed for additional storage. Driveway with space for two vehicles plus one in garage. Walking distance to local schools, parks & Alliston's vibrant downtown offering a variety of shops & dining options.
Sold for $672,000
C$672,000
155 Beattie Ave, New Tecumseth, ON L9R 1C5
3beds
1,309sqft
Single Family Residence, Residential
Built in ----
4,008 Square Feet Lot
$-- Zestimate®
C$513/sqft
C$2,598 Estimated rent
Home value
Not available
Estimated sales range
Not available
Not available
Owner options
List your home for rent
C$2,598/mo
Rent Zestimate®
Find your next renter with Zillow Rental Manager. Plus, with online applications, you can quickly screen prospective tenants – for free.
C$2,598/mo
Rent Zestimate®
Refinance and save
C$2,841/mo
Est. payment
Refinancing to a lower rate could help reduce your monthly payments and save thousands over the life of the loan.
C$2,841/mo
Est. payment
Explore your selling options
Work with a Zillow partner agent
Leverage their expertise and Zillow's premium Showcase listings to get your home seen by more buyers.
Get startedList with your own agent
Get your home in front of millions of buyers by listing it on Zillow.
Learn how to do itSell it yourself
Take full control of how buyers see your home on Zillow by listing For Sale by Owner (FSBO).
List your homeWhat's special
Open-concept layoutModern kitchenSleek subway tile backsplashStainless steel appliancesLarge primary bedroomPlenty of natural lightCloset space
Zillow last checked:
Listing updated:
Listed by:
Bess Stone, Salesperson,
Royal LePage Signature Realty, Brokerage
Source: ITSO,MLS®#: 40708570Originating MLS®#: Barrie & District Association of REALTORS® Inc.
Facts & features
Interior
Bedrooms & bathrooms
- Bedrooms: 3
- Bathrooms: 2
- Full bathrooms: 1
- 1/2 bathrooms: 1
- Main level bathrooms: 1
Kitchen
- Level: Main
Heating
- Forced Air, Natural Gas
Cooling
- Central Air
Appliances
- Included: Dishwasher, Dryer, Freezer, Range Hood, Refrigerator, Stove, Washer
Features
- Auto Garage Door Remote(s), Built-In Appliances
- Basement: Full,Finished
- Has fireplace: No
Interior area
- Total structure area: 1,903
- Total interior livable area: 1,309 sqft
- Finished area above ground: 1,309
- Finished area below ground: 594
Property
Parking
- Total spaces: 3
- Parking features: Attached Garage, Garage Door Opener, Private Drive Single Wide
- Attached garage spaces: 1
- Uncovered spaces: 2
Features
- Frontage type: South
- Frontage length: 29.56
Lot
- Size: 4,008 Square Feet
- Dimensions: 135.59 x 29.56
- Features: Urban, Park, Schools
Details
- Parcel number: 0
- Zoning: Res
Construction
Type & style
- Home type: SingleFamily
- Architectural style: Two Story
- Property subtype: Single Family Residence, Residential
- Attached to another structure: Yes
Materials
- Brick, Vinyl Siding
- Foundation: Poured Concrete
- Roof: Shingle
Condition
- 16-30 Years
- New construction: No
Utilities & green energy
- Sewer: Sewer (Municipal)
- Water: Municipal
Community & HOA
Location
- Region: New Tecumseth
Financial & listing details
- Price per square foot: C$513/sqft
- Annual tax amount: C$3,160
- Date on market: 3/20/2025
- Inclusions: Dishwasher, Dryer, Freezer, Garage Door Opener, Range Hood, Refrigerator, Stove, Washer, Stainless Fridge, Stove, Dishwasher, Range Hood, Washer & Dryer, Shed In Backyard, All Existing Window Coverings, All Light Fixtures, Two (2) Garage Door Opener Remotes, Water Filter In Kitchen, Upright Fridge/Freezer In Basement.
- Exclusions: Mirror In Powder Room (Stager's) To Be Replaced
Price history
| Date | Event | Price |
|---|---|---|
| 5/15/2025 | Sold | C$672,000C$513/sqft |
Source: ITSO #40708570 Report a problem | ||
Public tax history
Tax history is unavailable.
Neighborhood: Alliston
Nearby homes
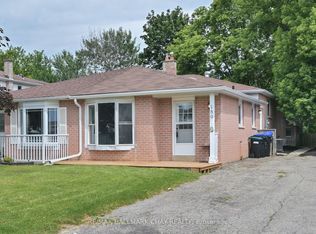
- C$649,9004 bd2 ba-- sqft186 Beattie Ave, New Tecumseth, ON L9R1C1For Sale
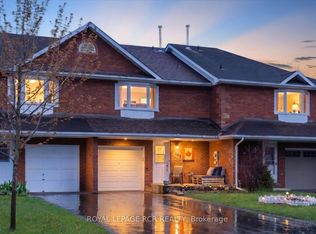
- C$614,9003 bd2 ba-- sqft145 Beattie Ave, New Tecumseth, ON L9R1C3For Sale
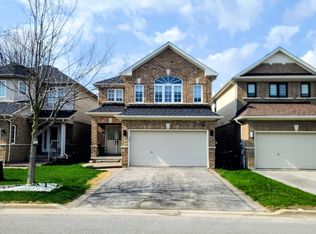
- C$949,9994 bd4 ba-- sqft84 Anderson Rd, New Tecumseth, ON L9R0B2For Sale
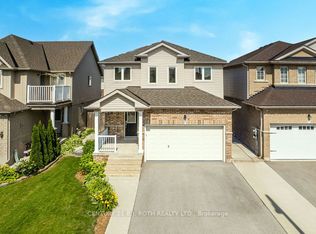
- C$835,0004 bd4 ba-- sqft31 McMulkin St, New Tecumseth, ON L9R0A9For Sale
- C$849,9994 bd4 ba-- sqft85 Anderson Rd, New Tecumseth, ON L9R0B2For Sale
- C$874,9004 bd4 ba-- sqft36 McMulkin St, New Tecumseth, ON L9R0A9For Sale
- C$799,9004 bd3 ba-- sqft190 Mackenzie St, New Tecumseth, ON L9R1B8For Sale
- C$685,0003 bd3 ba-- sqft70 Falkner Rd, New Tecumseth, ON L9R0B8For Sale
Nearby schools
GreatSchools rating
No schools nearby
We couldn't find any schools near this home.
- Ontario
- Simcoe County
- New Tecumseth
- L9R 1C5
- Alliston
- 155 Beattie Ave
Nearby cities
Nearby neighborhoods
Nearby zip codes
Other New Tecumseth Topics
