Welcome to this incredibly maintained 3-bedroom, 2-bath home sitting on a quiet street in central Alliston. Enjoy the convenience of being just a short walk to charming downtown shops and restaurants, parks, the New Tec Rec Centre, pickleball & basketball courts. Convenient proximity to major employers including Honda and Baxter, along with many other excellent employment opportunities in the area. Filled with natural light, this inviting home offers excellent curb appeal and a brand-new front deck, the perfect spot to enjoy peaceful mornings. Pride of ownership is evident throughout. Enjoy the flexibility of the long 3-car driveway and a fourth spot in the garage. Upstairs, you'll find three generously sized bedrooms with abundant closet space. The bright and spacious primary bedroom features an eye-catching bay window and his-and-hers closets. A convenient main floor powder room adds everyday functionality. The finished basement provides additional living space, highlighted by a stylish floating bar and versatile entertainment/family room, plus an oversized cold room ideal for storage or multi-purpose use. Step outside to the sun-filled backyard with sought after southern exposure; perfect for entertaining, BBQs, gardening, or simply relaxing in the sunshine. Extensive updates completed by the current owners include: furnace (2021), roof (2022), garage door (2022), driveway (2022), sump pump and French drain with warranty (2023), most windows (2023), upgraded R60 insulation (2023), front door (2023), dining room cabinetry (2024), and professional cleaning (May 2026). Ideally located for commuters with easy highway access: 5 minutes to Hwy 50, 15 minutes to Cookstown & Hwy 27, 20 minutes to Hwy 400, 30 minutes to Barrie, and 45 minutes to Toronto. A fantastic opportunity to own a move-in ready home in one of Alliston's most convenient and desirable locations for a competitive price!
For sale
C$614,900
145 Beattie Ave, New Tecumseth, ON L9R 1C3
3beds
2baths
Townhouse
Built in ----
2,466 Square Feet Lot
$-- Zestimate®
C$--/sqft
C$-- HOA
What's special
- 62 days |
- 6 |
- 0 |
Zillow last checked:
Listing updated:
Listed by:
ROYAL LEPAGE RCR REALTY
Source: TRREB,MLS®#: N13420456 Originating MLS®#: Toronto Regional Real Estate Board
Originating MLS®#: Toronto Regional Real Estate BoardFacts & features
Interior
Bedrooms & bathrooms
- Bedrooms: 3
- Bathrooms: 2
Primary bedroom
- Level: Second
- Dimensions: 4.83 x 4.22
Bedroom 2
- Level: Second
- Dimensions: 4.22 x 2.7
Bedroom 3
- Level: Second
- Dimensions: 3.43 x 3.83
Other
- Level: Basement
- Dimensions: 3.05 x 1.6
Dining room
- Level: Main
- Dimensions: 2.75 x 3.31
Family room
- Level: Basement
- Dimensions: 4.04 x 4.17
Foyer
- Level: Second
- Dimensions: 2.9 x 2.06
Foyer
- Level: Main
- Dimensions: 5.18 x 1.55
Kitchen
- Level: Main
- Dimensions: 3.1 x 3.31
Laundry
- Level: Basement
- Dimensions: 6.1 x 2.06
Living room
- Level: Main
- Dimensions: 4.52 x 3.35
Other
- Level: Basement
- Dimensions: 2.7 x 1.78
Heating
- Forced Air, Gas
Cooling
- Central Air
Appliances
- Included: Bar Fridge, Water Heater
Features
- Floor Drain, Guest Accommodations, Storage, Water Meter
- Basement: Finished
- Has fireplace: Yes
- Fireplace features: Electric
Interior area
- Living area range: 1100-1500 null
Property
Parking
- Total spaces: 4
- Parking features: Private
- Has garage: Yes
Accessibility
- Accessibility features: Parking
Features
- Stories: 2
- Patio & porch: Deck, Porch
- Exterior features: Lighting, Privacy, Year Round Living
- Pool features: None
- Has view: Yes
- View description: Garden, Trees/Woods
Lot
- Size: 2,466 Square Feet
- Features: Fenced Yard, Golf, Hospital, Public Transit, Rec./Commun.Centre, School
- Topography: Flat,Level
Details
- Additional structures: Shed
- Parcel number: 581310299
- Other equipment: Sump Pump
Construction
Type & style
- Home type: Townhouse
- Property subtype: Townhouse
Materials
- Brick
- Foundation: Poured Concrete
- Roof: Asphalt Shingle
Utilities & green energy
- Sewer: Sewer
Community & HOA
Community
- Security: Carbon Monoxide Detector(s), Security System
Location
- Region: New Tecumseth
Financial & listing details
- Annual tax amount: C$2,980
- Date on market: 6/9/2026
Price history
Price history is unavailable.
Public tax history
Tax history is unavailable.
Climate risks
Neighborhood: Alliston
Nearby schools
GreatSchools rating
No schools nearby
We couldn't find any schools near this home.
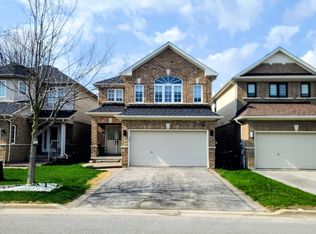
- C$949,9994 bd4 ba-- sqft84 Anderson Rd, New Tecumseth, ON L9R0B2For Sale
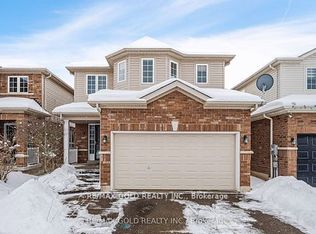
- C$849,9994 bd4 ba-- sqft85 Anderson Rd, New Tecumseth, ON L9R0B2For Sale
- C$969,9906 bd4 ba-- sqft20 Warman St, New Tecumseth, ON L9R0B9For Sale

- C$672,0003 bd2 ba1.3k sqft155 Beattie Ave, New Tecumseth, ON L9R1C5Sold
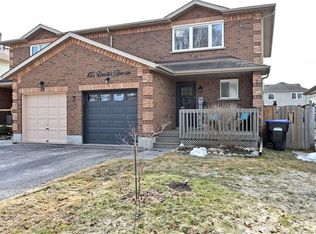
- C$649,9004 bd2 ba-- sqft186 Beattie Ave, New Tecumseth, ON L9R1C1For Sale
- C$835,0004 bd4 ba-- sqft31 McMulkin St, New Tecumseth, ON L9R0A9For Sale
- C$539,0003 bd2 ba-- sqft49 Riverley Ln E #6, New Tecumseth, ON L9R1X8For Sale
- C$899,9994 bd3 ba-- sqft32 Jones St, New Tecumseth, ON L9R0C1For Sale
Similar homes
- C$609,8003 bd3 ba-- sqft195 Banting Cres, Essa, ON L0M 1B6For Sale
 MLS ID #N13642274, RE/MAX WEST REALTY INC.. TRREB
 - C$750,0003 bd2 ba-- sqft71 Centre St S, New Tecumseth, ON L9R 1J4For SaleMLS ID #N13516520, ROYAL LEPAGE REAL ESTATE SERVICES LTD.. TRREB
- C$614,9003 bd2 ba-- sqft36 Churchland Dr, Barrie, ON L4N 8P9For Sale
 MLS ID #S13656472, ROYAL LEPAGE FIRST CONTACT REALTY. TRREB
 - C$599,9994 bd2 ba-- sqft7 O'Leary Ct, New Tecumseth, ON L0G 1W0For Sale
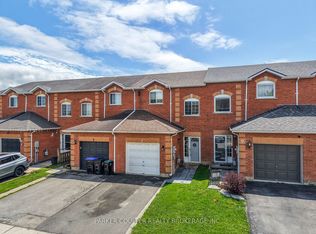 MLS ID #N13135300, PARKER COULTER REALTY BROKERAGE INC.. TRREB
 - C$899,9994 bd3 ba-- sqft32 Jones St, New Tecumseth, ON L9R 0C1For SaleMLS ID #N13486874, RE/MAX HALLMARK CHAY REALTY. TRREB
- C$---- bd-- ba-- sqft20 Maple Ln, New Tecumseth, ON L9R 1L1Off Market
- C$595,0003 bd3 ba-- sqft71 Blanchard Cres, Essa, ON L0M 1B5For SaleMLS ID #N13605550, RE/MAX NOBLECORP REAL ESTATE. TRREB
- C$889,9005 bd4 ba-- sqft19 Smith St, New Tecumseth, ON L9R 1Z8For SaleMLS ID #N13500534, RE/MAX HALLMARK CHAY REALTY. TRREB
- C$639,9904 bd2 ba-- sqft128 Queen St, Essa, ON L0M 1B0For SaleMLS ID #N13633908, CENTURY 21 B.J. ROTH REALTY LTD., BROKERAGE. TRREB
- C$619,9003 bd2 ba-- sqft31 Harmony Cir, Bradford West Gwillimbury, ON L3Z 2T8For SaleMLS ID #N13440098, RE/MAX HALLMARK CHAY REALTY. TRREB
- C$699,0003 bd4 ba-- sqft52 Bella Vista Trl, New Tecumseth, ON L9R 2C6For SaleMLS ID #N13067456, CENTURY 21 LEADING EDGE REALTY INC.. TRREB
- C$899,9003 bd4 ba-- sqft152 Gray Ave, New Tecumseth, ON L9R 0G5For SaleMLS ID #N13555000, RE/MAX ULTIMATE REALTY INC.. TRREB
- C$699,9904 bd4 ba-- sqft86 Sydie Ln, New Tecumseth, ON L0G 1W0For SaleMLS ID #N13634928, ROYAL LEPAGE PREMIUM ONE REALTY. TRREB
- C$507,0002 bd3 ba-- sqft31 Parkette Dr, New Tecumseth, ON L9R 1R7For SaleMLS ID #N13205804, RE/MAX HALLMARK YORK GROUP REALTY LTD.. TRREB
- C$599,9003 bd3 ba-- sqft46 Bates Ct, Barrie, ON L4N 8L8For SaleMLS ID #S13035738, SUTTON GROUP INCENTIVE REALTY INC.. TRREB
- C$876,0005 bd4 ba-- sqft68 Nunn Cres, New Tecumseth, ON L9R 0C6For SaleMLS ID #N13476304, HOMELIFE SUPERSTARS REAL ESTATE LIMITED. TRREB
- C$625,0004 bd4 ba-- sqft228 Collings Ave, Bradford West Gwillimbury, ON L3Z 1W3For SaleMLS ID #N13596796, ROYAL LEPAGE RCR REALTY. TRREB
- C$659,0002 bd1 ba-- sqft308451 Hockley Rd, Mono, ON L9W 6N4For SaleMLS ID #X13422242, ROYAL LEPAGE RCR REALTY. TRREB
- C$519,9002 bd2 ba-- sqft77 Mill St E #34, New Tecumseth, ON L0G 1W0For SaleMLS ID #N13168266, RE/MAX HALLMARK CHAY REALTY. TRREB
- C$650,0003 bd3 ba-- sqft35 Victorway Dr, Barrie, ON L4N 9L3For SaleMLS ID #S13544366, RE/MAX HALLMARK PEGGY HILL GROUP REALTY. TRREB
