A great value home here ready for the next family to enjoy every aspect of the home, street and yard. Largest lot on the street, pie shape with privacy and NO rear neighbours, large saltwater in ground pool with plenty of patio and yard space complete with excellent built in full bbq area. Summer get togethers are here and this is ready for a summer closing date for you. Look forward to your pool party, backyard games and evening camp fire. Close to all of Alliston's shops, schools and employment opportunities. Lovely updated kitchen and spa like ensuite bath. Cozy in the winter months with 3 gas fireplaces, garage access and main floor laundry. Pool liner, pump and heater 3yrs, Roof 4 yrs, furnace 5-6 yrs. No pets, non smokers.
Under contract
C$889,900
19 Smith St, New Tecumseth, ON L9R 1Z8
5beds
4baths
Single Family Residence
Built in ----
3,627 Square Feet Lot
$-- Zestimate®
C$--/sqft
C$-- HOA
What's special
- 62 days
- 16
- 1
Zillow last checked:
Listing updated:
Listed by:
RE/MAX HALLMARK CHAY REALTY
Source: TRREB,MLS®#: N13500534 Originating MLS®#: Toronto Regional Real Estate Board
Originating MLS®#: Toronto Regional Real Estate BoardFacts & features
Interior
Bedrooms & bathrooms
- Bedrooms: 5
- Bathrooms: 4
Primary bedroom
- Description: Primary Bedroom
- Level: Second
- Area: 18.29 Square Meters
- Area source: Other
- Dimensions: 5.51 x 3.32
Bedroom
- Description: Bedroom
- Level: Second
- Area: 11.09 Square Meters
- Area source: Other
- Dimensions: 3.96 x 2.80
Bedroom
- Description: Bedroom
- Level: Second
- Area: 9.97 Square Meters
- Area source: Other
- Dimensions: 3.27 x 3.05
Bedroom
- Description: Bedroom
- Level: Second
- Area: 9.33 Square Meters
- Area source: Other
- Dimensions: 3.03 x 3.08
Bedroom 5
- Description: Recreation
- Level: Lower
- Area: 15.1 Square Meters
- Area source: Other
- Dimensions: 3.40 x 4.44
Dining room
- Description: Dining Room
- Level: Main
- Area: 11.33 Square Meters
- Area source: Other
- Dimensions: 4.18 x 2.71
Family room
- Description: Family Room
- Level: Main
- Area: 17.88 Square Meters
- Area source: Other
- Dimensions: 5.45 x 3.28
Game room
- Description: Game Room
- Level: Lower
- Area: 22.79 Square Meters
- Area source: Other
- Dimensions: 4.90 x 4.65
Kitchen
- Description: Kitchen
- Level: Main
- Area: 19.78 Square Meters
- Area source: Other
- Dimensions: 6.82 x 2.90
Laundry
- Level: Main
- Dimensions: 3.88 x 2.89
Heating
- Forced Air, Gas
Cooling
- Central Air
Features
- Flooring: Carpet Free
- Basement: Finished,Full
- Has fireplace: Yes
- Fireplace features: Natural Gas
Interior area
- Living area range: 2000-2500 null
Video & virtual tour
Property
Parking
- Total spaces: 5
- Parking features: Private
- Has attached garage: Yes
Features
- Stories: 2
- Has private pool: Yes
- Pool features: In Ground
Lot
- Size: 3,627 Square Feet
- Features: Irregular Lot, Ravine, Park, Rec./Commun.Centre, Fenced Yard, Hospital, School, Pie Shaped Lot
- Topography: Flat
Details
- Additional structures: Garden Shed
- Parcel number: 581850349
Construction
Type & style
- Home type: SingleFamily
- Property subtype: Single Family Residence
Materials
- Brick, Vinyl Siding
- Foundation: Concrete
- Roof: Asphalt Shingle
Utilities & green energy
- Sewer: Sewer
Community & HOA
Location
- Region: New Tecumseth
Financial & listing details
- Annual tax amount: C$4,708
- Date on market: 6/29/2026
Price history
Price history is unavailable.
Public tax history
Tax history is unavailable.
Climate risks
Neighborhood: Alliston
Nearby schools
GreatSchools rating
No schools nearby
We couldn't find any schools near this home.


Similar homes
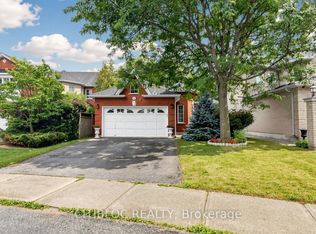
- C$974,9005 bd4 ba-- sqft146 8th Ave, New Tecumseth, ON L9R 1Z8For Sale
 MLS ID #N13717496, FARIS TEAM REAL ESTATE. TRREB
 - C$874,9004 bd4 ba-- sqft36 McMulkin St, New Tecumseth, ON L9R 0A9For Sale
 MLS ID #N13620476, CENTURY 21 HERITAGE GROUP LTD.. TRREB
 - C$945,0005 bd4 ba-- sqft99 Walker Blvd, New Tecumseth, ON L9R 0H6For Sale
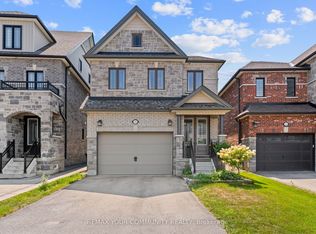 MLS ID #N13675170, REMAX YOUR COMMUNITY REALTY. TRREB
 - C$899,9994 bd3 ba-- sqft32 Jones St, New Tecumseth, ON L9R 0C1For Sale
 MLS ID #N13486874, RE/MAX HALLMARK CHAY REALTY. TRREB
