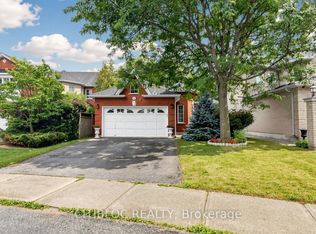
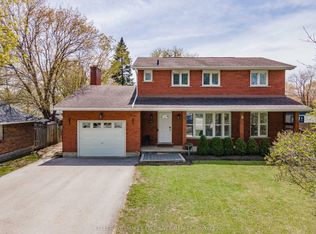
Updated 3-bedroom backsplit nestled in one of Alliston's most established and family-friendly neighbourhoods. Offering outstanding curb appeal with landscaping, interlock walkway, and a welcoming front entrance, this move-in-ready home has been thoughtfully updated from top to bottom. Step inside to discover a bright, open-concept main floor featuring a stunning renovated kitchen that seamlessly flows into the living and dining area, perfect for both everyday living and entertaining. New flooring, a carpet-free interior, and fresh neutral paint and décor create a modern, timeless feel that complements any style. The finished lower level expands your living space with a spacious recreation room, ideal for family movie nights, a home office, playroom, or fitness area. Outside, you'll love spending summer evenings in the fully fenced backyard, complete with a poured concrete patio and gazebo - your own private retreat for relaxing or hosting family and friends. Additional highlights include a single-car garage, ample driveway parking, all new eaves troughs with guarding, all new vented soffits and downspouts, updated finishes throughout, and meticulous pride of ownership that is evident inside and out. Ideally located within walking distance to parks, schools, parks, shopping, restaurants, and everyday amenities, this exceptional home offers the perfect blend of comfort, style, and convenience in the heart of Alliston. Simply unpack and enjoy everything this wonderful property has to offer.
For sale
C$749,900
281 Tupper Blvd, New Tecumseth, ON L9R 1A8
3beds
1baths
Single Family Residence
Built in ----
5,275 Square Feet Lot
$-- Zestimate®
C$--/sqft
C$-- HOA
What's special
Interlock walkwayWelcoming front entranceBright open-concept main floorStunning renovated kitchenNew flooringCarpet-free interiorFinished lower level
- 46 days |
- 7 |
- 1 |
Zillow last checked:
Listing updated:
Listed by:
COLDWELL BANKER RONAN REALTY
Source: TRREB,MLS®#: N13538676 Originating MLS®#: Toronto Regional Real Estate Board
Originating MLS®#: Toronto Regional Real Estate BoardFacts & features
Interior
Bedrooms & bathrooms
- Bedrooms: 3
- Bathrooms: 1
Primary bedroom
- Level: Upper
- Dimensions: 5.09 x 3.24
Bedroom
- Level: Upper
- Dimensions: 3.32 x 2.99
Bedroom
- Level: Upper
- Dimensions: 4.21 x 2.29
Dining room
- Level: Main
- Dimensions: 4.32 x 3.32
Kitchen
- Level: Main
- Dimensions: 5.44 x 3.36
Living room
- Level: Main
- Dimensions: 4.28 x 2.71
Recreation
- Level: Lower
- Dimensions: 6.66 x 6.35
Heating
- Forced Air, Gas
Cooling
- Central Air
Features
- Flooring: Carpet Free
- Basement: Partially Finished
- Has fireplace: No
Interior area
- Living area range: 1100-1500 null
Video & virtual tour
Property
Parking
- Total spaces: 3
- Parking features: Garage
- Has garage: Yes
Features
- Patio & porch: Patio
- Exterior features: Landscaped
- Pool features: None
Lot
- Size: 5,275 Square Feet
- Features: Fenced Yard, Golf, Hospital, Park, Rec./Commun.Centre, School
Details
- Parcel number: 581290083
Construction
Type & style
- Home type: SingleFamily
- Property subtype: Single Family Residence
Materials
- Brick
- Foundation: Concrete
- Roof: Shingle
Utilities & green energy
- Sewer: Sewer
Community & HOA
Location
- Region: New Tecumseth
Financial & listing details
- Annual tax amount: C$3,546
- Date on market: 7/8/2026
Price history
Price history is unavailable.
Public tax history
Tax history is unavailable.
Climate risks
Neighborhood: Alliston
Nearby schools
GreatSchools rating
No schools nearby
We couldn't find any schools near this home.
- C$725,0003 bd2 ba-- sqft299 Tupper Blvd, New Tecumseth, ON L9R1Z6For Sale
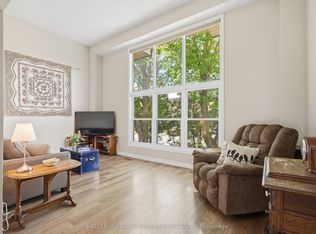
- C$499,0003 bd2 ba-- sqft246 Tupper Blvd #8, New Tecumseth, ON L9R1A9For Sale
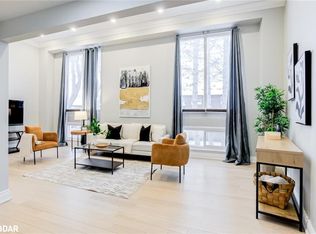
- C$528,0003 bd3 ba1.3k sqft246 Tupper Blvd #18, New Tecumseth, ON L9R1B1Sold
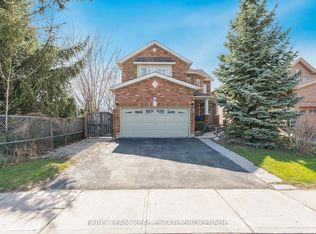
- C$974,9005 bd4 ba-- sqft146 8th Ave, New Tecumseth, ON L9R1Z8For Sale
- C$769,0003 bd4 ba-- sqft110 Henderson Cres, New Tecumseth, ON L9R1Y5For Sale
- C$889,9005 bd4 ba-- sqft19 Smith St, New Tecumseth, ON L9R1Z8For Sale
- C$510,0003 bd2 ba-- sqft199 Tupper St W, New Tecumseth, ON L9R1B6For Sale
- C$599,0003 bd2 ba-- sqft69 Smith St, New Tecumseth, ON L9R1Z9For Sale
Similar homes
- C$750,0003 bd2 ba-- sqft71 Centre St S, New Tecumseth, ON L9R 1J4For SaleMLS ID #N13516520, ROYAL LEPAGE REAL ESTATE SERVICES LTD.. TRREB
- C$874,9004 bd4 ba-- sqft36 McMulkin St, New Tecumseth, ON L9R 0A9For Sale
 MLS ID #N13620476, CENTURY 21 HERITAGE GROUP LTD.. TRREB
 - C$799,9005 bd4 ba-- sqft281 Victoria St E, New Tecumseth, ON L9R 1K4For Sale
 MLS ID #N13672744, KELLER WILLIAMS EXPERIENCE REALTY. TRREB
 - C$709,0003 bd3 ba-- sqft19 Callander Cres, New Tecumseth, ON L9R 0B4For Sale
 MLS ID #N13525676, RE/MAX HALLMARK CHAY REALTY. TRREB
 - C$945,0005 bd4 ba-- sqft99 Walker Blvd, New Tecumseth, ON L9R 0H6For SaleMLS ID #N13675170, REMAX YOUR COMMUNITY REALTY. TRREB
- C$899,9994 bd3 ba-- sqft32 Jones St, New Tecumseth, ON L9R 0C1For SaleMLS ID #N13486874, RE/MAX HALLMARK CHAY REALTY. TRREB
- C$729,9003 bd2 ba-- sqft92 Daniele Ave N, New Tecumseth, ON L0G 1A0For SaleMLS ID #N13516702, COLDWELL BANKER RONAN REALTY. TRREB
- C$499,0003 bd2 ba-- sqft246 Tupper Blvd #8, New Tecumseth, ON L9R 1A9For SaleMLS ID #N13668122, KELLER WILLIAMS EXPERIENCE REALTY. TRREB
- C$879,0004 bd3 ba-- sqft214 John W Taylor Ave W, New Tecumseth, ON L9R 0H9For SaleMLS ID #N13494578, ROYAL LEPAGE MEADOWTOWNE REALTY. TRREB
- C$975,0005 bd4 ba-- sqft135 Buchanan Dr, New Tecumseth, ON L9R 0A4For SaleMLS ID #N13673460, KELLER WILLIAMS EMPOWERED REALTY. TRREB
- C$949,0006 bd2 ba-- sqft14 & 16 Fletcher St, New Tecumseth, ON L9R 1G4For SaleMLS ID #N13636236, COLDWELL BANKER RONAN REALTY. TRREB
- C$699,9003 bd3 ba-- sqft63 Summerhill Dr, New Tecumseth, ON L9R 0S5For SaleMLS ID #N13527260, RE/MAX HALLMARK CHAY REALTY. TRREB
- C$799,9993 bd4 ba-- sqft40 Weaver Ter, New Tecumseth, ON L0G 1W0For SaleMLS ID #N13702606, YOUR HOME SOLD GUARANTEED REALTY LEGACY HOUSE INC.. TRREB
- C$749,9004 bd3 ba-- sqft823 Essa Rd, Barrie, ON L4N 9G5For SaleMLS ID #S13450640, CENTURY 21 B.J. ROTH REALTY LTD., BROKERAGE. TRREB
- C$749,9995 bd3 ba-- sqft120 Switzer St, Clearview, ON L0M 1N0For SaleMLS ID #S13616342, BETTER HOMES AND GARDENS REAL ESTATE SIGNATURE SERVICE. TRREB
- C$929,0003 bd3 ba-- sqft3 John St, Adjala Tosorontio, ON L0G 1L0For SaleMLS ID #N13630048, RE/MAX HALLMARK CHAY REALTY. TRREB
- C$929,9004 bd4 ba-- sqft3 Arnold Cres, New Tecumseth, ON L9R 0T7For SaleMLS ID #N13659850, ENGEL & VOLKERS TORONTO CITY. TRREB
- C$726,5004 bd2 ba-- sqft22 Michael St, Angus - Borden Cfb-bfc, ON L3W 0M4For SaleMLS ID #N13650146, CENTURY 21 B.J. ROTH REALTY LTD., BROKERAGE. TRREB
- C$669,9003 bd2 ba-- sqft91 Elm St, Essa, ON L0M 1B0For SaleMLS ID #N13232850, CENTURY 21 B.J. ROTH REALTY LTD., BROKERAGE. TRREB
- C$969,9003 bd3 ba-- sqft199 Ridge Way, New Tecumseth, ON L9R 0K5For SaleMLS ID #N13692130, RE/MAX HALLMARK CHAY REALTY. TRREB
