The perfect place to put down roots, this beautiful home offers room for your family to grow! A spacious foyer welcomes you inside, while thedouble-car garage with convenient interior access makes everyday living easy. The main floor features new flooring throughout and a bright,functional layout. The kitchen showcases wood shaker-style cabinetry, updated granite countertops, and flows seamlessly into the dining area,where a cozy gas fireplace is framed by custom built-in cabinetry. Upstairs, you'll find three generously sized bedrooms, including a spaciousprimary retreat complete with a stunning ensuite. The finished basement is designed for entertaining, featuring a large recreation room, acustom bar, and a partially finished bathroom, awaiting your final touches to make it your own. Step outside to enjoy the fully fenced backyard,complete with a large deck and gazebo-perfect for relaxing or hosting family and friends. Ideally located within walking distance to parks,schools, restaurants, and everyday shopping, this home offers an exceptional lifestyle in a convenient, family-friendly neighbourhood.
For sale
C$769,000
110 Henderson Cres, New Tecumseth, ON L9R 1Y5
3beds
4baths
Single Family Residence
Built in ----
3,304 Square Feet Lot
$-- Zestimate®
C$--/sqft
C$-- HOA
What's special
Spacious foyerNew flooring throughoutBright functional layoutWood shaker-style cabinetryUpdated granite countertopsCozy gas fireplaceCustom built-in cabinetry
- 11 days |
- 4 |
- 0 |
Zillow last checked:
Listing updated:
Listed by:
RE/MAX HALLMARK CHAY REALTY
Source: TRREB,MLS®#: N13572888 Originating MLS®#: Toronto Regional Real Estate Board
Originating MLS®#: Toronto Regional Real Estate BoardFacts & features
Interior
Bedrooms & bathrooms
- Bedrooms: 3
- Bathrooms: 4
Primary bedroom
- Level: Second
- Dimensions: 4.4 x 4.15
Bedroom 2
- Level: Second
- Dimensions: 3.05 x 2.8
Bedroom 3
- Level: Second
- Dimensions: 3.7 x 3.4
Dining room
- Level: Main
- Dimensions: 6.6 x 3.37
Kitchen
- Level: Main
- Dimensions: 3.15 x 3.12
Living room
- Level: Main
- Dimensions: 6.8 x 3.27
Recreation
- Level: Basement
- Dimensions: 4.89 x 2.54
Recreation
- Level: Basement
- Dimensions: 6.37 x 3.04
Heating
- Forced Air, Gas
Cooling
- Central Air
Features
- Flooring: Carpet Free
- Basement: Full,Finished
- Has fireplace: Yes
- Fireplace features: Natural Gas
Interior area
- Living area range: 1500-2000 null
Video & virtual tour
Property
Parking
- Total spaces: 6
- Parking features: Private Double
- Has garage: Yes
Features
- Stories: 2
- Pool features: None
Lot
- Size: 3,304 Square Feet
- Features: Hospital, Library, Park, Place Of Worship, School, Rec./Commun.Centre
Details
- Parcel number: 581850256
- Other equipment: Sump Pump
Construction
Type & style
- Home type: SingleFamily
- Property subtype: Single Family Residence
Materials
- Brick
- Foundation: Poured Concrete
- Roof: Asphalt Shingle
Utilities & green energy
- Sewer: Sewer
Community & HOA
Location
- Region: New Tecumseth
Financial & listing details
- Annual tax amount: C$4,234
- Date on market: 7/16/2026
RE/MAX HALLMARK CHAY REALTY
RE/MAX HALLMARK CHAY REALTY
By pressing Contact Agent, you agree that the real estate professional identified above may call/text you about your search, which may involve use of automated means and pre-recorded/artificial voices. You don't need to consent as a condition of buying any property, goods, or services. Message/data rates may apply. You also agree to our Terms of Use. Zillow does not endorse any real estate professionals. We may share information about your recent and future site activity with your agent to help them understand what you're looking for in a home.
Price history
Price history is unavailable.
Public tax history
Tax history is unavailable.
Climate risks
Neighborhood: Alliston
Nearby schools
GreatSchools rating
No schools nearby
We couldn't find any schools near this home.
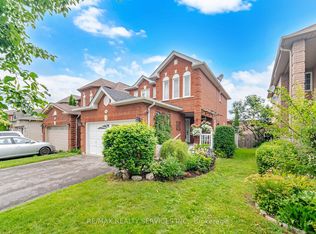
- C$799,0003 bd3 ba-- sqft30 Henderson Cres, New Tecumseth, ON L9R1Y3For Sale
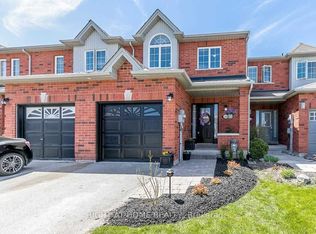
- C$3,2003 bd2 ba-- sqft54 Henderson Cres, New Tecumseth, ON L9R1Y4For Rent
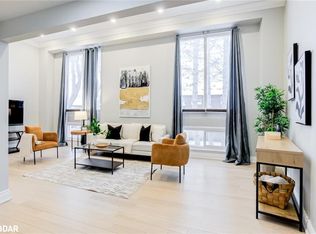
- C$528,0003 bd3 ba1.3k sqft246 Tupper Blvd #18, New Tecumseth, ON L9R1B1Sold
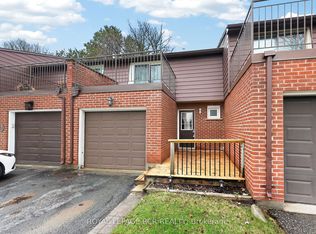
- C$495,9993 bd2 ba-- sqft246 Tupper Blvd #31, New Tecumseth, ON L9R1A9For Sale
- C$510,0003 bd2 ba-- sqft246 Tupper Blvd #8, New Tecumseth, ON L9R1A9For Sale
- C$799,9003 bd3 ba-- sqft17 Hunter Ct, New Tecumseth, ON L9R1A6For Sale
- C$749,9003 bd1 ba-- sqft281 Tupper Blvd, New Tecumseth, ON L9R1A8For Sale
- C$889,9005 bd4 ba-- sqft19 Smith St, New Tecumseth, ON L9R1Z8For Sale
Similar homes
- C$750,0003 bd3 ba-- sqft175 Albert St E, New Tecumseth, ON L9R 1W8For Sale
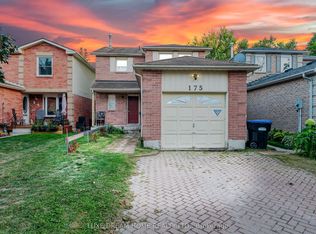 MLS ID #N13045108, LUXE DREAM HOME REALTY LTD.. TRREB
 - C$745,0003 bd2 ba-- sqft299 Tupper Blvd, New Tecumseth, ON L9R 1Z6For Sale
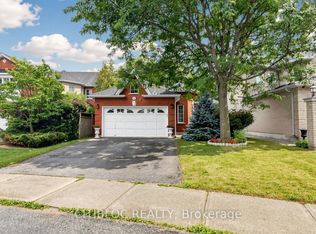 MLS ID #N13568678, CITIBLOC REALTY. TRREB
 - C$799,0003 bd3 ba-- sqft30 Henderson Cres, New Tecumseth, ON L9R 1Y3For SaleMLS ID #N13558290, RE/MAX REALTY SERVICES INC.. TRREB
- C$789,9004 bd2 ba-- sqft13 Downey Ave, New Tecumseth, ON L9R 1J7For Sale
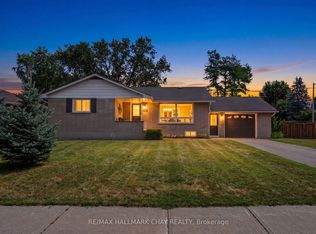 MLS ID #N13605420, RE/MAX HALLMARK CHAY REALTY. TRREB
 - C$749,9003 bd1 ba-- sqft281 Tupper Blvd, New Tecumseth, ON L9R 1A8For SaleMLS ID #N13538676, COLDWELL BANKER RONAN REALTY. TRREB
- C$799,9003 bd3 ba-- sqft17 Hunter Ct, New Tecumseth, ON L9R 1A6For SaleMLS ID #N13236722, RE/MAX HALLMARK CHAY REALTY. TRREB
- C$789,0005 bd4 ba-- sqft25 George St, New Tecumseth, ON L9R 1M7For SaleMLS ID #N13529758, RE/MAX COMMUNITY REALTY INC.. TRREB
- C$750,0003 bd2 ba-- sqft71 Centre St S, New Tecumseth, ON L9R 1J4For SaleMLS ID #N13516520, ROYAL LEPAGE REAL ESTATE SERVICES LTD.. TRREB
- C$809,0003 bd3 ba-- sqft61 Darling Cres, New Tecumseth, ON L9R 1P5For SaleMLS ID #N13568944, COLDWELL BANKER RONAN REALTY. TRREB
- C$799,9992 bd2 ba-- sqft234 Church St N, New Tecumseth, ON L9R 0G4For SaleMLS ID #N13601462, ROYAL LEPAGE FIRST CONTACT REALTY. TRREB
- C$689,0003 bd2 ba-- sqft46 Church St S, Alliston, ON L9R 1G9For SaleMLS ID #N13579468, KELLER WILLIAMS EXPERIENCE REALTY. TRREB
- C$639,0004 bd3 ba-- sqft129 Heydon Ave, New Tecumseth, ON L9R 1N6For SaleMLS ID #N13594806, RIGHT AT HOME REALTY INC.. TRREB
- C$799,9003 bd3 ba-- sqft14 Douglas Dr, New Tecumseth, ON L9R 1J9For SaleMLS ID #N13544240, RE/MAX HALLMARK CHAY REALTY. TRREB
- C$835,0004 bd4 ba-- sqft31 McMulkin St, New Tecumseth, ON L9R 0A9For SaleMLS ID #N13542322, CENTURY 21 B.J. ROTH REALTY LTD., BROKERAGE. TRREB
- C$849,9003 bd2 ba-- sqft134 Victoria St E, New Tecumseth, ON L9R 1K6For SaleMLS ID #N13556598, RE/MAX HALLMARK CHAY REALTY. TRREB
- C$699,0003 bd2 ba-- sqft149 Victoria St W, New Tecumseth, ON L9R 1H8For SaleMLS ID #N13081074, COLDWELL BANKER RONAN REALTY. TRREB
- C$749,0003 bd3 ba-- sqft126 Kingsmere Cres, New Tecumseth, ON L9R 0K8For SaleMLS ID #N13209098, RIGHT AT HOME REALTY INC.. TRREB
- C$685,0003 bd3 ba-- sqft70 Falkner Rd, New Tecumseth, ON L9R 0B8For SaleMLS ID #N13600990, ICI SOURCE REAL ASSET SERVICES INC.. TRREB
- C$889,9005 bd4 ba-- sqft19 Smith St, New Tecumseth, ON L9R 1Z8For SaleMLS ID #N13500534, RE/MAX HALLMARK CHAY REALTY. TRREB
- C$749,0003 bd4 ba-- sqft37 Stoneham St, New Tecumseth, ON L9R 2E6For SaleMLS ID #N13088222, RE/MAX HALLMARK CHAY REALTY. TRREB
