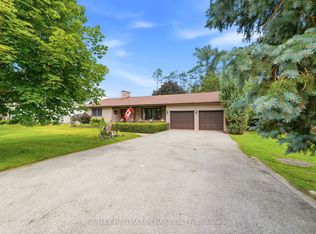
Welcome to 17 Hunter Court in Alliston, a beautifully updated home tucked away on a quiet court, offering modern finishes and true move in ready living. Completely renovated in 2021, this property showcases quality craftsmanship and thoughtful upgrades throughout.The main level features stunning real hardwood flooring, a fully redesigned kitchen with quartz countertops, a sleek quartz backsplash, and brand new stainless steel appliances. Fresh paint, updated trim, new tile flooring, and stylish zebra blinds add a clean, contemporary feel throughout the home.Upstairs, the addition of a second bathroom creates a desirable ensuite, enhancing both functionality and comfort. The fully finished basement offers even more living space, complete with a full 4 piece bathroom, a cozy gas fireplace, and a separate entrance providing excellent potential for an in law suite or extended family living. Major updates continue outside with interlock landscaping in both the front and backyard completed in 2024, a new fully fenced yard completed in 2025, and a new garage man door installed in 2025. Additional features include LED lighting, copper wiring, and a newer washing machine from 2021. A true turnkey opportunity in a family friendly neighbourhood, simply move in and enjoy.
For sale
C$799,900
17 Hunter Ct, New Tecumseth, ON L9R 1A6
3beds
3baths
Single Family Residence
Built in ----
4,658 Square Feet Lot
$-- Zestimate®
C$--/sqft
C$-- HOA
What's special
Quiet courtModern finishesStunning real hardwood flooringFully redesigned kitchenQuartz countertopsSleek quartz backsplashFresh paint
- 48 days |
- 14 |
- 0 |
Zillow last checked:
Listing updated:
Listed by:
RE/MAX HALLMARK CHAY REALTY
Source: TRREB,MLS®#: N13236722 Originating MLS®#: Toronto Regional Real Estate Board
Originating MLS®#: Toronto Regional Real Estate BoardFacts & features
Interior
Bedrooms & bathrooms
- Bedrooms: 3
- Bathrooms: 3
Primary bedroom
- Level: Second
- Dimensions: 3.05 x 3.96
Bedroom 2
- Level: Second
- Dimensions: 4 x 2.85
Bedroom 3
- Level: Second
- Dimensions: 2.99 x 3.64
Dining room
- Level: Main
- Dimensions: 4.09 x 3.53
Family room
- Level: Lower
- Dimensions: 5.38 x 6.75
Foyer
- Level: Main
- Dimensions: 2.99 x 1.5
Kitchen
- Level: Main
- Dimensions: 2.99 x 3.39
Laundry
- Level: Lower
- Dimensions: 3.06 x 3.35
Living room
- Level: Main
- Dimensions: 4.08 x 4.1
Heating
- Forced Air, Gas
Cooling
- Central Air
Appliances
- Included: Water Heater Owned
Features
- In-Law Capability
- Flooring: Carpet Free
- Basement: Full,Finished,Separate Entrance
- Has fireplace: Yes
- Fireplace features: Natural Gas
Interior area
- Living area range: 1100-1500 null
Video & virtual tour
Property
Parking
- Total spaces: 5
- Parking features: Private Double, Garage Door Opener
- Has garage: Yes
Features
- Pool features: None
Lot
- Size: 4,658 Square Feet
- Features: Cul de Sac/Dead End, Fenced Yard, School Bus Route, Hospital, School, Rec./Commun.Centre
- Topography: Level
Details
- Parcel number: 581290127
Construction
Type & style
- Home type: SingleFamily
- Property subtype: Single Family Residence
Materials
- Brick, Vinyl Siding
- Foundation: Poured Concrete
- Roof: Asphalt Shingle
Utilities & green energy
- Sewer: Sewer
Community & HOA
Location
- Region: New Tecumseth
Financial & listing details
- Annual tax amount: C$3,672
- Date on market: 6/3/2026
RE/MAX HALLMARK CHAY REALTY
RE/MAX HALLMARK CHAY REALTY
By pressing Contact Agent, you agree that the real estate professional identified above may call/text you about your search, which may involve use of automated means and pre-recorded/artificial voices. You don't need to consent as a condition of buying any property, goods, or services. Message/data rates may apply. You also agree to our Terms of Use. Zillow does not endorse any real estate professionals. We may share information about your recent and future site activity with your agent to help them understand what you're looking for in a home.
Price history
Price history is unavailable.
Public tax history
Tax history is unavailable.
Climate risks
Neighborhood: Alliston
Nearby schools
GreatSchools rating
No schools nearby
We couldn't find any schools near this home.
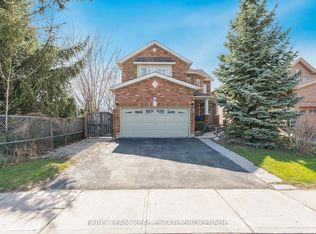
- C$974,9005 bd4 ba-- sqft146 8th Ave, New Tecumseth, ON L9R1Z8For Sale
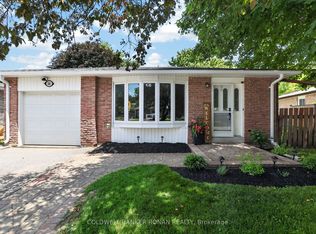
- C$749,9003 bd1 ba-- sqft281 Tupper Blvd, New Tecumseth, ON L9R1A8For Sale
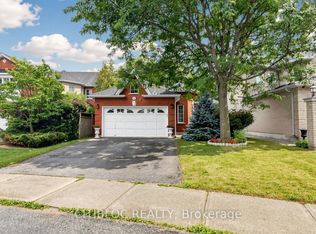
- C$745,0003 bd2 ba-- sqft299 Tupper Blvd, New Tecumseth, ON L9R1Z6For Sale
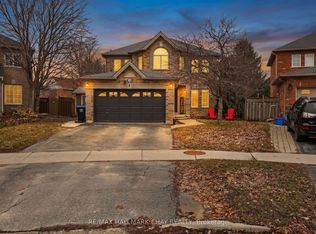
- C$889,9005 bd4 ba-- sqft19 Smith St, New Tecumseth, ON L9R1Z8For Sale
- C$769,0003 bd4 ba-- sqft110 Henderson Cres, New Tecumseth, ON L9R1Y5For Sale
- C$699,0003 bd2 ba-- sqft31 McCague Cres, New Tecumseth, ON L9R1A7For Sale
- C$495,9993 bd2 ba-- sqft246 Tupper Blvd #31, New Tecumseth, ON L9R1A9For Sale
- C$510,0003 bd2 ba-- sqft246 Tupper Blvd #8, New Tecumseth, ON L9R1A9For Sale
Similar homes
- C$799,9003 bd3 ba-- sqft14 Douglas Dr, New Tecumseth, ON L9R 1J9For Sale
 MLS ID #N13544240, RE/MAX HALLMARK CHAY REALTY. TRREB
 - C$889,9005 bd4 ba-- sqft19 Smith St, New Tecumseth, ON L9R 1Z8For SaleMLS ID #N13500534, RE/MAX HALLMARK CHAY REALTY. TRREB
- C$750,0003 bd2 ba-- sqft71 Centre St S, New Tecumseth, ON L9R 1J4For SaleMLS ID #N13516520, ROYAL LEPAGE REAL ESTATE SERVICES LTD.. TRREB
- C$875,0003 bd3 ba-- sqft4 Darling Cres, New Tecumseth, ON L9R 1P4For Sale
 MLS ID #N13126732, RE/MAX HALLMARK CHAY REALTY. TRREB
 - C$899,9994 bd3 ba-- sqft32 Jones St, New Tecumseth, ON L9R 0C1For SaleMLS ID #N13486874, RE/MAX HALLMARK CHAY REALTY. TRREB
- C$845,0004 bd3 ba-- sqft17 Gordon Dr, New Tecumseth, ON L9R 0J1For SaleMLS ID #N13246934, CENTURY 21 HERITAGE GROUP LTD.. TRREB
- C$709,0003 bd3 ba-- sqft19 Callander Cres, New Tecumseth, ON L9R 0B4For SaleMLS ID #N13525676, RE/MAX HALLMARK CHAY REALTY. TRREB
- C$879,0004 bd3 ba-- sqft214 John W Taylor Ave W, New Tecumseth, ON L9R 0H9For SaleMLS ID #N13494578, ROYAL LEPAGE MEADOWTOWNE REALTY. TRREB
- C$849,9005 bd4 ba-- sqft281 Victoria St E, New Tecumseth, ON L9R 1K4For SaleMLS ID #N13157040, KELLER WILLIAMS EXPERIENCE REALTY. TRREB
- C$729,9003 bd3 ba-- sqft25 Kingsmere Cres, New Tecumseth, ON L9R 0K6For SaleMLS ID #N13489722, RE/MAX HALLMARK CHAY REALTY. TRREB
- C$779,9003 bd3 ba-- sqft4 Daniele Ave S, New Tecumseth, ON L0G 1A0For SaleMLS ID #N13508382, RE/MAX HALLMARK CHAY REALTY. TRREB
- C$839,9993 bd3 ba-- sqft79 Willoughby Way, New Tecumseth, ON L9R 0M5For SaleMLS ID #N13486834, HOMELIFE/MIRACLE REALTY LTD. TRREB
- C$799,9003 bd3 ba-- sqft1 Fortuna Cir, New Tecumseth, ON L9R 1Z3For SaleMLS ID #N13011424, RE/MAX HALLMARK CHAY REALTY. TRREB
- C$659,0003 bd3 ba-- sqft187 Hutchinson Dr, New Tecumseth, ON L9R 1M2For SaleMLS ID #N12960610, ORIGIN COLLECTIVE REALTY LTD.. TRREB
- C$969,9906 bd4 ba-- sqft20 Warman St, New Tecumseth, ON L9R 0B9For SaleMLS ID #N13011198, ROYAL LEPAGE PREMIUM ONE REALTY. TRREB
- C$510,0003 bd2 ba-- sqft246 Tupper Blvd #8, New Tecumseth, ON L9R 1A9For SaleMLS ID #N13528216, KELLER WILLIAMS EXPERIENCE REALTY. TRREB
- C$799,9005 bd3 ba-- sqft25 Lamers Cres, Clearview, ON L0M 1N0For SaleMLS ID #S13569416, KELLER WILLIAMS EXPERIENCE REALTY. TRREB
- C$799,9004 bd3 ba-- sqft10304 County Road 10 Rd, Clearview, ON L0M 1N0For SaleMLS ID #S13531390, RE/MAX REALTY SERVICES INC.. TRREB
- C$699,9003 bd2 ba-- sqft28 Britannia Ave, Bradford West Gwillimbury, ON L3Z 1A1For SaleMLS ID #N13594120, RE/MAX HALLMARK CHAY REALTY. TRREB
- C$735,0004 bd3 ba-- sqft23 Breeze Dr, Bradford West Gwillimbury, ON L3Z 3A6For SaleMLS ID #N13584264, REMAX YOUR COMMUNITY REALTY. TRREB
