BEAUTIFUL BUNGALOFT ADULT GOLFING COMMUNITY OF BRIAR HILL! Extensive renovations, dressed to impress from top to bottom! Entertain in style, grand dining room with cathedral ceilings across from a lovely formal living room. Beautifully upgraded kitchen with Quartz counter top/backsplash, newer stainless appliances, with a breakfast bar and open to Great Room, cathedral ceilings, gas fireplace and a walk out to the deck. Deck has composite decking, privacy screens and an awning. Escape to your spacious Primary suite with w/walk in closet, four piece ensuite, separate shower. Family or friends can enjoy the loft bedroom with cathedral ceilings or use it for an office/library. Main floor guest bathroom is full 4 piece. The basement has been totally renovated with loads of pot lights, Napoleon electric fireplace and a perfect place for your Big Screen TV! Cozy and luxurious broadloom and a built in bookcase. The 3rd bedroom is roomy with double closets and a 3 piece bathroom close by for guests. The other room is set up like a kitchen, full of cabinetry for extra storage. Roomy cold cellar and a few extra closets. NEWER LIST: FURNACE, AIR CONDITIONER, FRIDGE & STOVE, DISHWASHER, MICROWAVE/FAN, WASHER/DRYER, QUARTS COUNTER/BACKSPLASH, LIGHT FIXTURES, ALL SWITCHES/PLUGS, CUSTOM WINDOW TREAMENTS, FIREPLACE IN BASEMENT, DOORS & TRIM: Move in and enjoy this home with a Community Centre for activities, access to the Nottawasaga Inn for discounted gym and restaurants, golf, close to Walmart, Timmies, Liquor store, Alliston shops, churches, Hwy 27 & 400
For sale
C$799,900
1 Fortuna Cir, New Tecumseth, ON L9R 1Z3
3beds
3baths
Condominium
Built in ----
-- sqft lot
$-- Zestimate®
C$--/sqft
C$560/mo HOA
What's special
Newer stainless appliancesCozy and luxurious broadloomRoomy cold cellarFireplace in basement
- 96 days |
- 23 |
- 0 |
Zillow last checked:
Listing updated:
Listed by:
RE/MAX HALLMARK CHAY REALTY
Source: TRREB,MLS®#: N13011424 Originating MLS®#: Toronto Regional Real Estate Board
Originating MLS®#: Toronto Regional Real Estate BoardFacts & features
Interior
Bedrooms & bathrooms
- Bedrooms: 3
- Bathrooms: 3
Primary bedroom
- Level: Main
- Dimensions: 4.7 x 3.65
Bedroom 2
- Level: Upper
- Dimensions: 4.62 x 4.37
Bedroom 3
- Level: Basement
- Dimensions: 4.57 x 3.28
Dining room
- Level: Main
- Dimensions: 3.42 x 3.35
Great room
- Level: Main
- Dimensions: 4.32 x 3.72
Kitchen
- Level: Main
- Dimensions: 4.28 x 3.67
Laundry
- Level: Main
- Dimensions: 2.15 x 1.93
Living room
- Level: Main
- Dimensions: 4.12 x 2.96
Other
- Level: Basement
- Dimensions: 4.42 x 2.96
Recreation
- Level: Basement
- Dimensions: 8.09 x 5.7
Heating
- Forced Air, Gas
Cooling
- Central Air
Appliances
- Laundry: Sink
Features
- Primary Bedroom - Main Floor, Storage
- Basement: Finished
- Has fireplace: Yes
- Fireplace features: Electric, Natural Gas
Interior area
- Living area range: 1400-1599 null
Property
Parking
- Total spaces: 4
- Parking features: Garage Door Opener
- Has garage: Yes
Features
- Patio & porch: Deck
- Exterior features: Landscape Lighting, Lawn Sprinkler System, Year Round Living, Awning(s), Open Balcony
Lot
- Features: Arts Centre, Hospital, Golf, Rec./Commun.Centre
Details
- Parcel number: 592240020
Construction
Type & style
- Home type: Condo
- Architectural style: Bungaloft
- Property subtype: Condominium
Materials
- Brick
- Foundation: Poured Concrete
- Roof: Asphalt Shingle
Community & HOA
HOA
- Services included: Water Included, Common Elements Included, Building Insurance Included
- HOA fee: C$560 monthly
- HOA name: SCC
Location
- Region: New Tecumseth
Financial & listing details
- Annual tax amount: C$4,785
- Date on market: 4/17/2026
RE/MAX HALLMARK CHAY REALTY
RE/MAX HALLMARK CHAY REALTY
By pressing Contact Agent, you agree that the real estate professional identified above may call/text you about your search, which may involve use of automated means and pre-recorded/artificial voices. You don't need to consent as a condition of buying any property, goods, or services. Message/data rates may apply. You also agree to our Terms of Use. Zillow does not endorse any real estate professionals. We may share information about your recent and future site activity with your agent to help them understand what you're looking for in a home.
Price history
Price history is unavailable.
Public tax history
Tax history is unavailable.
Climate risks
Neighborhood: Green Briar/Briar Hill
Nearby schools
GreatSchools rating
No schools nearby
We couldn't find any schools near this home.
- C$715,0002 bd3 ba-- sqft46 Sunset Blvd, New Tecumseth, ON L9R1Z5For Sale
- C$755,0003 bd4 ba-- sqft17 Sunset Blvd, New Tecumseth, ON L9R1Y8For Sale
- C$659,9002 bd3 ba-- sqft4 Belair Pl, New Tecumseth, ON L9R1Z1For Sale
- C$799,0003 bd4 ba-- sqft65 Sunset Blvd, New Tecumseth, ON L9R1Y8For Sale
- C$749,0003 bd3 ba-- sqft35 Via Amici, New Tecumseth, ON L9R2C2For Sale
- C$589,9002 bd2 ba-- sqft4 Briar Hill Hts W #308, New Tecumseth, ON L9R1Z7For Sale
- C$525,0002 bd2 ba-- sqft4 Briar Hill Hts #213, New Tecumseth, ON L9R1Z7For Sale
- C$675,0002 bd3 ba-- sqft19 Napa Rdg NW #24, New Tecumseth, ON L9R2E5For Sale
Similar homes
- C$709,9003 bd4 ba-- sqft21 Briar Gate Way, New Tecumseth, ON L9R 2A7For Sale
 MLS ID #N13176958, RE/MAX HALLMARK CHAY REALTY. TRREB
 - C$699,0003 bd4 ba-- sqft52 Bella Vista Trl, New Tecumseth, ON L9R 2C6For Sale
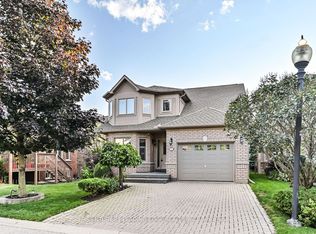 MLS ID #N13067456, CENTURY 21 LEADING EDGE REALTY INC.. TRREB
 - C$979,9003 bd3 ba-- sqft199 Ridge Way, New Tecumseth, ON L9R 0K5For Sale
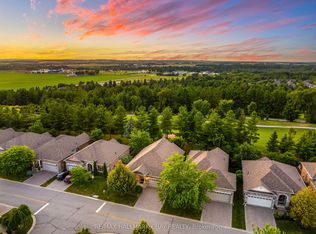 MLS ID #N13164660, RE/MAX HALLMARK CHAY REALTY. TRREB
 - C$799,9003 bd3 ba-- sqft17 Hunter Ct, New Tecumseth, ON L9R 1A6For Sale
 MLS ID #N13236722, RE/MAX HALLMARK CHAY REALTY. TRREB
 - C$699,9003 bd3 ba-- sqft63 Summerhill Dr, New Tecumseth, ON L9R 0S5For SaleMLS ID #N13527260, RE/MAX HALLMARK CHAY REALTY. TRREB
- C$779,9003 bd3 ba-- sqft4 Daniele Ave S, New Tecumseth, ON L0G 1A0For SaleMLS ID #N13508382, RE/MAX HALLMARK CHAY REALTY. TRREB
- C$709,0003 bd3 ba-- sqft19 Callander Cres, New Tecumseth, ON L9R 0B4For SaleMLS ID #N13525676, RE/MAX HALLMARK CHAY REALTY. TRREB
- C$875,0003 bd3 ba-- sqft4 Darling Cres, New Tecumseth, ON L9R 1P4For SaleMLS ID #N13126732, RE/MAX HALLMARK CHAY REALTY. TRREB
- C$527,0002 bd3 ba-- sqft31 Parkette Dr, New Tecumseth, ON L9R 1R7For SaleMLS ID #N13205804, RE/MAX HALLMARK YORK GROUP REALTY LTD.. TRREB
- C$729,9003 bd3 ba-- sqft25 Kingsmere Cres, New Tecumseth, ON L9R 0K6For SaleMLS ID #N13489722, RE/MAX HALLMARK CHAY REALTY. TRREB
- C$889,9005 bd4 ba-- sqft19 Smith St, New Tecumseth, ON L9R 1Z8For SaleMLS ID #N13500534, RE/MAX HALLMARK CHAY REALTY. TRREB
- C$899,9994 bd3 ba-- sqft32 Jones St, New Tecumseth, ON L9R 0C1For SaleMLS ID #N13486874, RE/MAX HALLMARK CHAY REALTY. TRREB
- C$799,9005 bd3 ba-- sqft25 Lamers Cres, Clearview, ON L0M 1N0For SaleMLS ID #S13569416, KELLER WILLIAMS EXPERIENCE REALTY. TRREB
- C$799,0004 bd4 ba-- sqft1858 Emerald Ct, Innisfil, ON L9S 2A5For SaleMLS ID #N13588254, CENTURY 21 HERITAGE GROUP LTD.. TRREB
- C$975,0004 bd3 ba-- sqft12 Dunning Dr, New Tecumseth, ON L9R 0B5For SaleMLS ID #N12938788, RE/MAX SPECIALISTS TEAM SUKHVINDER. TRREB
- C$789,7775 bd3 ba-- sqft120 Switzer St, Clearview, ON L0M 1N0For SaleMLS ID #S13568472, BETTER HOMES AND GARDENS REAL ESTATE SIGNATURE SERVICE. TRREB
- C$735,0004 bd3 ba-- sqft23 Breeze Dr, Bradford West Gwillimbury, ON L3Z 3A6For SaleMLS ID #N13584264, REMAX YOUR COMMUNITY REALTY. TRREB
- C$724,9004 bd3 ba-- sqft45 Ward Dr, Barrie, ON L4N 7P2For SaleMLS ID #S13594898, RE/MAX HALLMARK PEGGY HILL GROUP REALTY. TRREB
- C$1,199,0004 bd4 ba-- sqft24 Burke St, New Tecumseth, ON L9R 0N6For SaleMLS ID #N12893546, Royal LePage Real Estate Associates. TRREB
- C$969,9906 bd4 ba-- sqft20 Warman St, New Tecumseth, ON L9R 0B9For SaleMLS ID #N13011198, ROYAL LEPAGE PREMIUM ONE REALTY. TRREB
