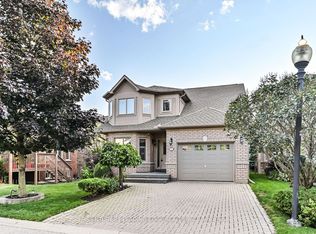
Welcome to the amazing Briar Hill development just minutes from the Nottawassaga Inn and 36 hole golf course, 15 minutes west of Hwy 400 along Hwy 89. Here is a beautiful 1322 sf bungalow on a quiet cul-de-sac, with gleaming hardwood floors, eat-in kitchen, ample primary bed room on the main floor, 3 pc ensuite bath and flexible closing for your convenience. The builder finished a spacious lower level family rm with wet bar, gas fireplace thermostatically controlled, guest bed room, hobby room, 4pc bath and storage space for the things you still can't part with. No gardening unless you want to! Enjoy golfing or the numerous activities at our Community Centre.
For sale
C$659,900
4 Belair Pl, New Tecumseth, ON L9R 1Z1
2beds
3baths
Condominium
Built in ----
-- sqft lot
$-- Zestimate®
C$--/sqft
C$680/mo HOA
What's special
Quiet cul-de-sacGleaming hardwood floorsEat-in kitchenWet barGas fireplace thermostatically controlledGuest bedroomHobby room
- 108 days |
- 37 |
- 0 |
Zillow last checked:
Listing updated:
Listed by:
SUTTON GROUP INCENTIVE REALTY INC.
Source: TRREB,MLS®#: N13005392 Originating MLS®#: Toronto Regional Real Estate Board
Originating MLS®#: Toronto Regional Real Estate BoardFacts & features
Interior
Bedrooms & bathrooms
- Bedrooms: 2
- Bathrooms: 3
Primary bedroom
- Level: Main
- Dimensions: 4.63 x 4.08
Bedroom 2
- Level: Lower
- Dimensions: 3.88 x 3.38
Family room
- Level: Lower
- Dimensions: 7.46 x 4.32
Kitchen
- Level: Main
- Dimensions: 7.19 x 2.77
Living room
- Level: Main
- Dimensions: 7.35 x 3.81
Other
- Level: Main
- Dimensions: 2.71 x 2.43
Study
- Level: Lower
- Dimensions: 2.77 x 2.49
Heating
- Forced Air, Gas
Cooling
- Central Air
Appliances
- Laundry: Laundry Room
Features
- Central Vacuum, Primary Bedroom - Main Floor, Storage
- Basement: Partially Finished,Full
- Has fireplace: Yes
- Fireplace features: Living Room, Family Room, Natural Gas
Interior area
- Living area range: 1200-1399 null
Property
Parking
- Total spaces: 3
- Parking features: Private, Garage Door Opener
- Has garage: Yes
Accessibility
- Accessibility features: Hard/Low Nap Floors
Features
- Patio & porch: Deck
- Exterior features: Landscaped, Lawn Sprinkler System, Year Round Living
- Has view: Yes
- View description: Clear
Lot
- Features: Cul de Sac/Dead End, Golf, Hospital, Level, Rec./Commun.Centre
- Topography: Level
Details
- Parcel number: 592160022
Construction
Type & style
- Home type: Condo
- Architectural style: Bungalow
- Property subtype: Condominium
Materials
- Brick, Vinyl Siding
- Foundation: Poured Concrete
- Roof: Fibreglass Shingle
Community & HOA
Community
- Senior community: Yes
HOA
- Services included: Water Included, Common Elements Included, Parking Included, Building Insurance Included
- HOA fee: C$680 monthly
- HOA name: 51
Location
- Region: New Tecumseth
Financial & listing details
- Annual tax amount: C$4,288
- Date on market: 4/16/2026
SUTTON GROUP INCENTIVE REALTY INC.
SUTTON GROUP INCENTIVE REALTY INC.
By pressing Contact Agent, you agree that the real estate professional identified above may call/text you about your search, which may involve use of automated means and pre-recorded/artificial voices. You don't need to consent as a condition of buying any property, goods, or services. Message/data rates may apply. You also agree to our Terms of Use. Zillow does not endorse any real estate professionals. We may share information about your recent and future site activity with your agent to help them understand what you're looking for in a home.
Price history
Price history is unavailable.
Public tax history
Tax history is unavailable.
Climate risks
Neighborhood: Green Briar/Briar Hill
Nearby schools
GreatSchools rating
No schools nearby
We couldn't find any schools near this home.
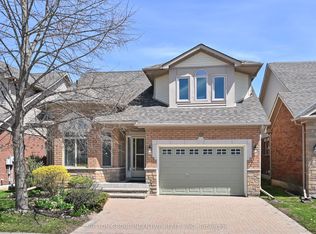
- C$755,0003 bd4 ba-- sqft17 Sunset Blvd, New Tecumseth, ON L9R1Y8For Sale
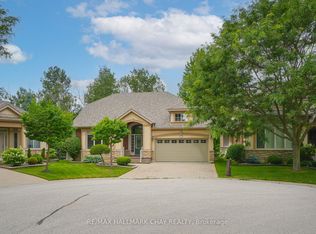
- C$845,0003 bd3 ba-- sqft34 Tuscany Grande, New Tecumseth, ON L9R0E2For Sale
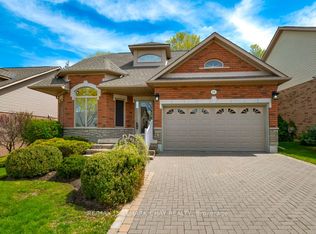
- C$799,0003 bd4 ba-- sqft65 Sunset Blvd, New Tecumseth, ON L9R1Y8For Sale
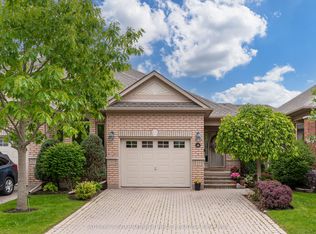
- C$709,9003 bd4 ba-- sqft21 Briar Gate Way, New Tecumseth, ON L9R2A7For Sale

- C$749,0003 bd3 ba-- sqft35 Via Amici, New Tecumseth, ON L9R2C2For Sale
- C$675,0002 bd3 ba-- sqft19 Napa Rdg NW #24, New Tecumseth, ON L9R2E5For Sale
- C$589,9002 bd2 ba-- sqft4 Briar Hill Hts W #308, New Tecumseth, ON L9R1Z7For Sale
- C$525,0002 bd2 ba-- sqft4 Briar Hill Hts #213, New Tecumseth, ON L9R1Z7For Sale
Similar homes
- C$649,0002 bd3 ba-- sqft14 Artisan Ln, New Tecumseth, ON L9R 2G1For Sale
 MLS ID #N13494118, SOTHEBY'S INTERNATIONAL REALTY CANADA. TRREB
 - C$675,0002 bd3 ba-- sqft19 Napa Rdg NW #24, New Tecumseth, ON L9R 2E5For Sale
 MLS ID #N13443614, MAIN STREET REALTY LTD.. TRREB
 - C$649,9003 bd4 ba-- sqft146 Bella Vista Trl, New Tecumseth, ON L9R 2G8For Sale
 MLS ID #N13420812, COLDWELL BANKER RONAN REALTY. TRREB
 - C$699,0003 bd4 ba-- sqft52 Bella Vista Trl, New Tecumseth, ON L9R 2C6For Sale
 MLS ID #N13067456, CENTURY 21 LEADING EDGE REALTY INC.. TRREB
 - C$709,9003 bd4 ba-- sqft21 Briar Gate Way, New Tecumseth, ON L9R 2A7For SaleMLS ID #N13176958, RE/MAX HALLMARK CHAY REALTY. TRREB
- C$755,0003 bd4 ba-- sqft17 Sunset Blvd, New Tecumseth, ON L9R 1Y8For SaleMLS ID #N13061240, SUTTON GROUP INCENTIVE REALTY INC.. TRREB
- C$799,0003 bd4 ba-- sqft83 Bella Vista Trl, New Tecumseth, ON L9R 2E2For SaleMLS ID #N13575614, ROYAL LEPAGE RCR REALTY. TRREB
- C$507,0002 bd3 ba-- sqft31 Parkette Dr, New Tecumseth, ON L9R 1R7For SaleMLS ID #N13205804, RE/MAX HALLMARK YORK GROUP REALTY LTD.. TRREB
- C$675,0003 bd2 ba-- sqft41 Evans Rd, New Tecumseth, ON L9R 1M2For SaleMLS ID #N13245370, CENTURY 21 HERITAGE GROUP LTD.. TRREB
- C$649,9004 bd2 ba-- sqft186 Beattie Ave, New Tecumseth, ON L9R 1C1For SaleMLS ID #N13489772, RE/MAX HALLMARK CHAY REALTY. TRREB
- C$799,9003 bd3 ba-- sqft14 Douglas Dr, New Tecumseth, ON L9R 1J9For SaleMLS ID #N13544240, RE/MAX HALLMARK CHAY REALTY. TRREB
- C$625,0003 bd3 ba-- sqft15 Wallace St, New Tecumseth, ON L9R 2G5For SaleMLS ID #N13182172, RE/MAX HALLMARK CHAY REALTY. TRREB
- C$729,9003 bd3 ba-- sqft25 Kingsmere Cres, New Tecumseth, ON L9R 0K6For SaleMLS ID #N13489722, RE/MAX HALLMARK CHAY REALTY. TRREB
- C$949,9994 bd3 ba-- sqft118 Cauthers Cres, New Tecumseth, ON L9R 0L1For SaleMLS ID #N13608742, HOMELIFE/MIRACLE REALTY LTD. TRREB
- C$749,0003 bd4 ba-- sqft37 Stoneham St, New Tecumseth, ON L9R 2E6For SaleMLS ID #N13088222, RE/MAX HALLMARK CHAY REALTY. TRREB
- C$825,0004 bd2 ba-- sqft137 Queen St, New Tecumseth, ON L9R 1K4For SaleMLS ID #N13100398, CENTURY 21 HERITAGE GROUP LTD.. TRREB
- C$599,9003 bd3 ba-- sqft137 John St E, Bradford West Gwillimbury, ON L3Z 1G3For SaleMLS ID #N13620030, CENTURY 21 HERITAGE GROUP LTD.. TRREB
- C$649,9004 bd3 ba-- sqft29 Campion Ct, Georgina, ON L4P 3N1For SaleMLS ID #N13622742, RE/MAX REALTY SPECIALISTS INC.. TRREB
- C$765,0004 bd2 ba-- sqft311 Centre St N, New Tecumseth, ON L0G 1A0For SaleMLS ID #N13246996, HOMELIFE INTEGRITY REALTY INC.. TRREB
- C$876,0005 bd4 ba-- sqft68 Nunn Cres, New Tecumseth, ON L9R 0C6For SaleMLS ID #N13476304, HOMELIFE SUPERSTARS REAL ESTATE LIMITED. TRREB
