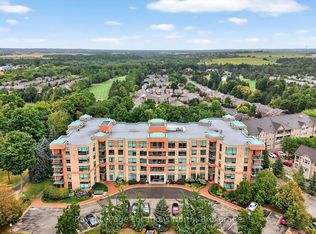
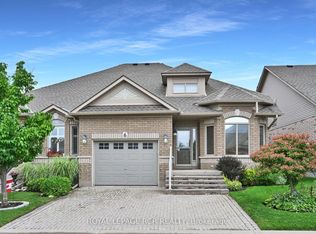
"Monet" bungaloft in the upscale community of "Briar Hill". This is resort style living at it's best. 36 holes of golf, active community centre featuring concerts, dances & a host of other amenities. This home backs onto the golf course offering privacy & tranquility. 3,500 sq ft of finished space giving you all kinds of room to entertain friends & family. Walk out lower level featuring wet bar & gas fireplace. Newer furnace & water system as well as hot water tank - all owned. The driveway & walkways have all be redone & interlocking brick all levelled. New garage door & opener with double car garage & driveway. Home is move in ready for you to start your maintenance free lifestyle. Don't be disappointed & book your showing soon.
For sale
C$749,000
65 Sunset Blvd, New Tecumseth, ON L9R 1Y8
3beds
4baths
Condominium
Built in ----
-- sqft lot
$-- Zestimate®
C$--/sqft
C$615/mo HOA
What's special
Walk out lower levelWet barGas fireplace
- 113 days
- 78
- 1
Zillow last checked:
Listing updated:
Listed by:
RE/MAX HALLMARK CHAY REALTY
Source: TRREB,MLS®#: N13148678 Originating MLS®#: Toronto Regional Real Estate Board
Originating MLS®#: Toronto Regional Real Estate BoardFacts & features
Interior
Bedrooms & bathrooms
- Bedrooms: 3
- Bathrooms: 4
Primary bedroom
- Level: Main
- Dimensions: 4.57 x 3.96
Bedroom
- Level: Upper
- Dimensions: 8.66 x 8.08
Bedroom 3
- Level: Lower
- Dimensions: 3.96 x 4.57
Dining room
- Level: Main
- Dimensions: 3.35 x 4.22
Family room
- Level: Lower
- Dimensions: 8.53 x 3.66
Game room
- Level: Lower
- Dimensions: 4.27 x 4.11
Great room
- Level: Main
- Dimensions: 6.86 x 503
Kitchen
- Level: Main
- Dimensions: 5.18 x 6.25
Laundry
- Level: Main
- Dimensions: 2.69 x 1.83
Heating
- Forced Air, Gas
Cooling
- Central Air
Appliances
- Included: Water Heater Owned, Water Softener
- Laundry: Sink
Features
- Central Vacuum, Primary Bedroom - Main Floor
- Basement: Finished with Walk-Out
- Has fireplace: Yes
- Fireplace features: Natural Gas
Interior area
- Living area range: 2000-2249 null
Video & virtual tour
Property
Parking
- Total spaces: 4
- Parking features: Inside Entrance, Private, Garage Door Opener
- Has garage: Yes
Features
- Patio & porch: Deck
- Exterior features: Landscaped, Lawn Sprinkler System, Open Balcony
- Has view: Yes
- View description: Golf Course
Lot
- Features: Golf, Hospital, Library, Place Of Worship, Rec./Commun.Centre
Details
- Parcel number: 592410013
Construction
Type & style
- Home type: Condo
- Architectural style: Bungaloft
- Property subtype: Condominium
Materials
- Brick, Stone
- Foundation: Poured Concrete
- Roof: Asphalt Shingle
Community & HOA
Community
- Security: Carbon Monoxide Detector(s), Smoke Detector(s)
HOA
- Services included: Common Elements Included, Building Insurance Included, Water Included
- HOA fee: C$615 monthly
- HOA name: SCP
Location
- Region: New Tecumseth
Financial & listing details
- Annual tax amount: C$6,394
- Date on market: 5/20/2026
Price history
Price history is unavailable.
Public tax history
Tax history is unavailable.
Climate risks
Neighborhood: Green Briar/Briar Hill
Nearby schools
GreatSchools rating
No schools nearby
We couldn't find any schools near this home.

Similar homes
- C$799,0003 bd4 ba-- sqft83 Bella Vista Trl, New Tecumseth, ON L9R 2E2For Sale
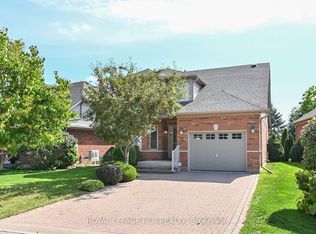 MLS ID #N13575614, ROYAL LEPAGE RCR REALTY. TRREB
 - C$649,0003 bd3 ba-- sqft46 Sunset Blvd, New Tecumseth, ON L9R 1Z5For Sale
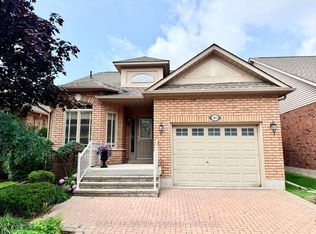 MLS ID #N13696678, ROYAL LEPAGE RCR REALTY. TRREB
 - C$699,0002 bd4 ba-- sqft204 Riverview Rd #24, New Tecumseth, ON L9R 1Y2For Sale
 MLS ID #N13724638, RE/MAX HALLMARK CHAY REALTY. TRREB
 - C$694,0002 bd3 ba-- sqft39 Westmount Dr, New Tecumseth, ON L9R 0P5For Sale
 MLS ID #N13688440, ROYAL LEPAGE RCR REALTY. TRREB
