RAVINE LOT FOR RETIRING WITH ROOM TO ENTERTAIN! Peaceful, spacious two story home with walk out, on the Ravine in Green Briar! Adult Golfing Community*Spacious foyer*2 piece guest washroom*Lovely, bright eat in kitchen with storage galore, new Microwave/fan & newer dishwasher*Picturesque views from every room on the main floor*walk out to large deck with two electric awnings to enjoy the serene ravine view*Large living/dining with new glass in three windows plus luxury vinyl wide plank flooring for easy cleaning*Escape to your private, Primary Suite with sitting area/balcony, very roomy ensuite and two walk in closets!*2nd bedroom with 3 piece ensuite and cathedral ceiling, perfect for a guest!*Fully finished, walk out lower level with fireplace surrounded by built in shelves and cabinets*3 Piece bathroom, office plus laundry*Walk out to a lovely stone patio lookin at the beautiful scenery with wildlife sights and sounds*Garage is extra large at 20X14 ft with interior entrance to home*Nature trails, community centre for activities and discounts at the Fitness Centre and Golf at the Nottawasaga Inn*Close to Walmart, Timmies, Liquor store, Alliston for shopping, restaurants and churches. Minutes from Hwy 27 and 400.
For sale
C$689,000
204 Riverview Rd #24, New Tecumseth, ON L9R 1Y2
2beds
4baths
Condominium
Built in ----
-- sqft lot
$-- Zestimate®
C$--/sqft
C$604/mo HOA
What's special
Ravine lotSerene ravine view
- 47 days
- 23
- 0
Zillow last checked:
Listing updated:
Listed by:
RE/MAX HALLMARK CHAY REALTY
Source: TRREB,MLS®#: N13724638 Originating MLS®#: Toronto Regional Real Estate Board
Originating MLS®#: Toronto Regional Real Estate BoardFacts & features
Interior
Bedrooms & bathrooms
- Bedrooms: 2
- Bathrooms: 4
Primary bedroom
- Level: Second
- Dimensions: 7.83 x 7.15
Bedroom 2
- Level: Second
- Dimensions: 4.11 x 3.97
Breakfast
- Level: Main
- Dimensions: 3.44 x 3.02
Dining room
- Level: Main
- Dimensions: 4.28 x 3.01
Family room
- Level: Lower
- Dimensions: 9.21 x 4.28
Foyer
- Level: Main
- Dimensions: 1.98 x 2.44
Kitchen
- Level: Main
- Dimensions: 5.05 x 2.98
Laundry
- Level: Lower
- Dimensions: 2.24 x 2.24
Living room
- Level: Main
- Dimensions: 4.28 x 4.15
Office
- Level: Lower
- Dimensions: 3.19 x 2.93
Heating
- Forced Air, Gas
Cooling
- Central Air
Appliances
- Laundry: Laundry Room
Features
- Central Vacuum
- Basement: Finished with Walk-Out
- Has fireplace: Yes
- Fireplace features: Natural Gas
Interior area
- Living area range: 1800-1999 null
Video & virtual tour
Property
Parking
- Total spaces: 3
- Parking features: Garage
- Has garage: Yes
Features
- Stories: 2
- Patio & porch: Deck
- Exterior features: Awning(s), Landscaped, Open Balcony
- Has view: Yes
- View description: Trees/Woods
- Water view: Obstructive
- Waterfront features: Indirect, River
- Body of water: Nottawasaga River
Details
- Parcel number: 592120024
Construction
Type & style
- Home type: Condo
- Property subtype: Condominium
Materials
- Brick
- Foundation: Poured Concrete
- Roof: Asphalt Shingle
Community & HOA
HOA
- Services included: Water Included, Common Elements Included, Building Insurance Included
- HOA fee: C$604 monthly
- HOA name: SCC
Location
- Region: New Tecumseth
Financial & listing details
- Annual tax amount: C$3,737
- Date on market: 8/29/2026
Price history
Price history is unavailable.
Public tax history
Tax history is unavailable.
Climate risks
Neighborhood: Green Briar/Briar Hill
Nearby schools
GreatSchools rating
No schools nearby
We couldn't find any schools near this home.
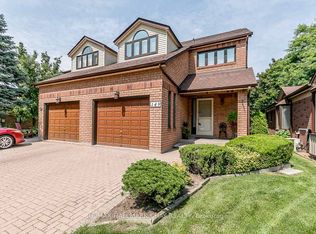
- C$685,0002 bd3 ba-- sqft149 Riverview Rd #5, New Tecumseth, ON L9R1Y2For Sale
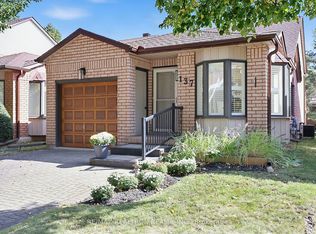
- C$628,0001 bd2 ba-- sqft137 Riverview Rd, New Tecumseth, ON L9R1X7For Sale
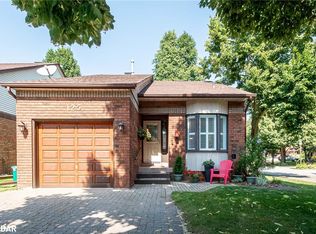
- C$580,0002 bd2 ba1.3k sqft125 Riverview Rd, New Tecumseth, ON L9R1S5Sold
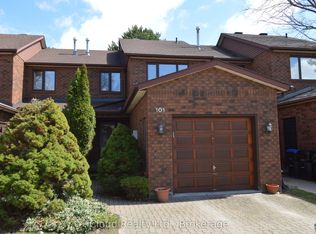
- C$434,9003 bd3 ba-- sqft101 Riverview Rd #32, New Tecumseth, ON L9R1S4For Sale
Similar homes
- C$685,0002 bd3 ba-- sqft149 Riverview Rd #5, New Tecumseth, ON L9R 1Y2For SaleMLS ID #N13712444, RE/MAX HALLMARK CHAY REALTY. TRREB
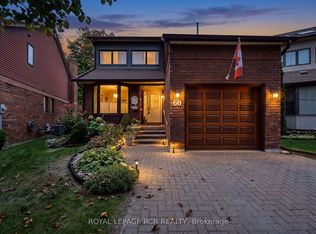
- C$719,9002 bd4 ba-- sqft60 Riverview Rd, New Tecumseth, ON L9R 1R8For Sale
 MLS ID #N13850200, ROYAL LEPAGE RCR REALTY. TRREB
 - C$674,0002 bd3 ba-- sqft39 Westmount Dr, New Tecumseth, ON L9R 0P5For Sale
 MLS ID #N13688440, ROYAL LEPAGE RCR REALTY. TRREB
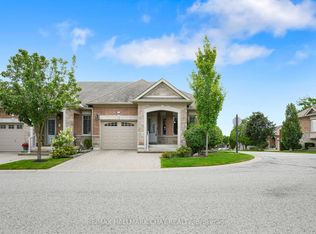
 - C$728,0002 bd3 ba-- sqft190 Ridge Way, New Tecumseth, ON L9R 0H3For Sale
 MLS ID #N13694980, RE/MAX HALLMARK CHAY REALTY. TRREB
