Welcome to 36 McMulkin Street, a beautifully upgraded 1,767sq.ft., 3+1 bedroom, 4-bathroom family home offering quality craftsmanship, thoughtful updates, and exceptional pride of ownership. From the moment you arrive, the custom interlock landscaping and inviting front entrance set the tone for what's inside. The bright open-concept main floor features hardwood flooring, crown moulding, pot lights, and a welcoming living room with a built-in electric fireplace. The upgraded kitchen offers quartz countertops, custom cabinetry, stainless steel appliances, a large island, and a walkout to the backyard-perfect for entertaining or everyday living. A dedicated main floor office provides an ideal work-from-home space. Natural light fills the home, while the open layout creates an inviting space for family life and entertaining.Upstairs, hardwood flooring continues throughout all three bedrooms. The spacious primary suite features a walk-in closet and a beautifully renovated ensuite (2022) with a double vanity and custom glass shower with dual shower heads. Two additional bedrooms and a full bathroom complete the upper level. With hardwood, laminate, and tile throughout, there's no carpet anywhere in the home.The finished basement adds valuable living space with a bright recreation room, fourth bedroom, stylish 3-piece bathroom, and a spacious laundry room with excellent storage.Enjoy the fully fenced backyard featuring a large deck, natural gas BBQ hookup, Yardistry gazebo, and garden shed-ideal for relaxing or hosting family and friends.Additional highlights include an insulated heated 1.5-car garage, updated rear windows (2024), updated front windows (2025), new shingles (2024), refrigerator (2021), dishwasher (2023), and countless thoughtful upgrades throughout.Located in one of Alliston's established family neighbourhoods, you're just a short walk to schools, parks, shopping, and everyday amenities. This is the kind of home you'll be proud to own for years to come.
For sale
C$874,900
36 McMulkin St, New Tecumseth, ON L9R 0A9
4beds
4baths
Single Family Residence
Built in ----
3,315 Square Feet Lot
$-- Zestimate®
C$--/sqft
C$-- HOA
What's special
Custom interlock landscapingInviting front entranceBright open-concept main floorHardwood flooringCrown mouldingPot lightsBuilt-in electric fireplace
- 10 hours |
- 3 |
- 0 |
Zillow last checked:
Listing updated:
Listed by:
CENTURY 21 HERITAGE GROUP LTD.
Source: TRREB,MLS®#: N13620476 Originating MLS®#: Toronto Regional Real Estate Board
Originating MLS®#: Toronto Regional Real Estate BoardFacts & features
Interior
Bedrooms & bathrooms
- Bedrooms: 4
- Bathrooms: 4
Primary bedroom
- Level: Second
- Dimensions: 4.84 x 5.6
Bedroom 2
- Level: Second
- Dimensions: 3.46 x 3.02
Bedroom 3
- Level: Second
- Dimensions: 3.95 x 3.72
Bedroom 4
- Level: Basement
- Dimensions: 2.78 x 3.23
Foyer
- Level: Main
Foyer
- Level: Main
- Dimensions: 2 x 2
Kitchen
- Level: Main
- Dimensions: 5.48 x 3.34
Kitchen
- Level: Main
- Dimensions: 5.48 x 3.34
Laundry
- Level: Basement
- Dimensions: 3 x 2
Living room
- Level: Main
- Dimensions: 4.31 x 3
Office
- Level: Main
- Dimensions: 3.65 x 2.53
Recreation
- Level: Basement
- Dimensions: 4.3 x 5.56
Heating
- Forced Air, Gas
Cooling
- Central Air
Features
- Central Vacuum
- Basement: Finished,Full
- Has fireplace: No
Interior area
- Living area range: 1500-2000 null
Video & virtual tour
Property
Parking
- Total spaces: 4.5
- Parking features: Private Double
- Has garage: Yes
Features
- Stories: 2
- Patio & porch: Patio, Porch
- Exterior features: Canopy
- Pool features: None
Lot
- Size: 3,315 Square Feet
- Features: Rec./Commun.Centre, School, Place Of Worship, Park
Details
- Additional structures: Gazebo, Garden Shed
- Parcel number: 581310388
Construction
Type & style
- Home type: SingleFamily
- Property subtype: Single Family Residence
Materials
- Brick, Vinyl Siding
- Foundation: Poured Concrete
- Roof: Asphalt Shingle
Utilities & green energy
- Sewer: Sewer
Community & HOA
Location
- Region: New Tecumseth
Financial & listing details
- Annual tax amount: C$4,407
- Date on market: 7/30/2026
CENTURY 21 HERITAGE GROUP LTD.
CENTURY 21 HERITAGE GROUP LTD.
By pressing Contact Agent, you agree that the real estate professional identified above may call/text you about your search, which may involve use of automated means and pre-recorded/artificial voices. You don't need to consent as a condition of buying any property, goods, or services. Message/data rates may apply. You also agree to our Terms of Use. Zillow does not endorse any real estate professionals. We may share information about your recent and future site activity with your agent to help them understand what you're looking for in a home.
Price history
Price history is unavailable.
Public tax history
Tax history is unavailable.
Climate risks
Neighborhood: Alliston
Nearby schools
GreatSchools rating
No schools nearby
We couldn't find any schools near this home.
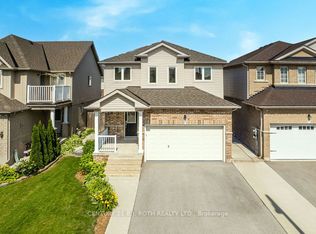
- C$835,0004 bd4 ba-- sqft31 McMulkin St, New Tecumseth, ON L9R0A9For Sale
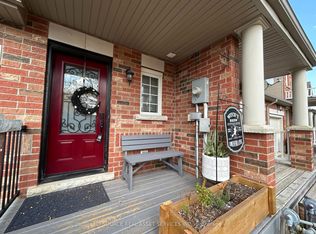
- C$685,0003 bd3 ba-- sqft70 Falkner Rd, New Tecumseth, ON L9R0B8For Sale
- C$---- bd-- ba-- sqft4 Ruthven Cres, New Tecumseth, ON L9R0A7Off Market
- C$599,9903 bd2 ba-- sqft29 Ruthven Cres, New Tecumseth, ON L9R0A5For Sale

- C$672,0003 bd2 ba1.3k sqft155 Beattie Ave, New Tecumseth, ON L9R1C5Sold
- C$649,9004 bd2 ba-- sqft186 Beattie Ave, New Tecumseth, ON L9R1C1For Sale
- C$999,9007 bd4 ba-- sqft1 Walker Blvd, New Tecumseth, ON L9R0H6For Sale
- C$878,9004 bd4 ba-- sqft238 King St S, New Tecumseth, ON L9R0H6For Sale
Similar homes
- C$835,0004 bd4 ba-- sqft31 McMulkin St, New Tecumseth, ON L9R 0A9For SaleMLS ID #N13542322, CENTURY 21 B.J. ROTH REALTY LTD., BROKERAGE. TRREB
- C$879,9004 bd4 ba-- sqft126 Walker Blvd, New Tecumseth, ON L9R 0R2For Sale
 MLS ID #N13561496, ROYAL LEPAGE CERTIFIED REALTY. TRREB
 - C$878,9004 bd4 ba-- sqft238 King St S, New Tecumseth, ON L9R 0H6For Sale
 MLS ID #N13410504, SUTTON GROUP - SUMMIT REALTY INC.. TRREB
 - C$759,0003 bd2 ba-- sqft69 Smith St, New Tecumseth, ON L9R 1Z9For Sale
 MLS ID #N13614326, T-ONE GROUP REALTY INC.,. TRREB
 - C$849,9994 bd4 ba-- sqft85 Anderson Rd, New Tecumseth, ON L9R 0B2For SaleMLS ID #N13428386, RE/MAX GOLD REALTY INC.. TRREB
- C$899,9994 bd3 ba-- sqft32 Jones St, New Tecumseth, ON L9R 0C1For SaleMLS ID #N13486874, RE/MAX HALLMARK CHAY REALTY. TRREB
- C$999,9007 bd4 ba-- sqft1 Walker Blvd, New Tecumseth, ON L9R 0H6For SaleMLS ID #N13602804, HOMELIFE SUPERSTARS REAL ESTATE LIMITED. TRREB
- C$789,9004 bd2 ba-- sqft13 Downey Ave, New Tecumseth, ON L9R 1J7For SaleMLS ID #N13605420, RE/MAX HALLMARK CHAY REALTY. TRREB
- C$750,0003 bd3 ba-- sqft175 Albert St E, New Tecumseth, ON L9R 1W8For SaleMLS ID #N13045108, LUXE DREAM HOME REALTY LTD.. TRREB
- C$889,9005 bd4 ba-- sqft19 Smith St, New Tecumseth, ON L9R 1Z8For SaleMLS ID #N13500534, RE/MAX HALLMARK CHAY REALTY. TRREB
- C$949,9994 bd4 ba-- sqft84 Anderson Rd, New Tecumseth, ON L9R 0B2For SaleMLS ID #N13045634, CENTURY 21 PERCY FULTON LTD.. TRREB
- C$879,0004 bd3 ba-- sqft214 John W Taylor Ave W, New Tecumseth, ON L9R 0H9For SaleMLS ID #N13494578, ROYAL LEPAGE MEADOWTOWNE REALTY. TRREB
- C$739,9993 bd3 ba-- sqft64 John W Taylor Ave, New Tecumseth, ON L9R 0E1For SaleMLS ID #N13620268, FARIS TEAM REAL ESTATE. TRREB
- C$849,9003 bd2 ba-- sqft134 Victoria St E, New Tecumseth, ON L9R 1K6For SaleMLS ID #N13556598, RE/MAX HALLMARK CHAY REALTY. TRREB
- C$1,149,0007 bd5 ba-- sqft11 Jones St, New Tecumseth, ON L9R 0C1For SaleMLS ID #N13608238, RE/MAX GOLD REALTY INC.. TRREB
- C$845,0004 bd3 ba-- sqft17 Gordon Dr, New Tecumseth, ON L9R 0J1For SaleMLS ID #N13246934, CENTURY 21 HERITAGE GROUP LTD.. TRREB
- C$905,0005 bd3 ba-- sqft4 Willis Dr, New Tecumseth, ON L9R 1M4For SaleMLS ID #N13566692, RE/MAX EXPERTS. TRREB
- C$969,9906 bd4 ba-- sqft20 Warman St, New Tecumseth, ON L9R 0B9For SaleMLS ID #N13011198, ROYAL LEPAGE PREMIUM ONE REALTY. TRREB
- C$899,9003 bd4 ba-- sqft152 Gray Ave, New Tecumseth, ON L9R 0G5For SaleMLS ID #N13555000, RE/MAX ULTIMATE REALTY INC.. TRREB
- C$749,0003 bd3 ba-- sqft126 Kingsmere Cres, New Tecumseth, ON L9R 0K8For SaleMLS ID #N13209098, RIGHT AT HOME REALTY INC.. TRREB
