Detached home in a prime location close to all amenities. Perfect for first-time buyers or investors, being sold **as is, where is**. Features a modern kitchen with granite countertops, large center island, and ample cupboard space. Bright dining area with walkout to deck and fenced yard. Three spacious bedrooms with hardwood floors and crown moulding. Finished basement with rec room, full washroom, and additional living space.
For sale
C$750,000
175 Albert St E, New Tecumseth, ON L9R 1W8
3beds
3baths
Single Family Residence
Built in ----
5,261 Square Feet Lot
$-- Zestimate®
C$--/sqft
C$-- HOA
What's special
Large center islandAmple cupboard spaceBright dining areaWalkout to deckFenced yardThree spacious bedroomsHardwood floors
- 90 days
- 1
- 0
Zillow last checked:
Listing updated:
Listed by:
LUXE DREAM HOME REALTY LTD.
Source: TRREB,MLS®#: N13045108 Originating MLS®#: Toronto Regional Real Estate Board
Originating MLS®#: Toronto Regional Real Estate BoardFacts & features
Interior
Bedrooms & bathrooms
- Bedrooms: 3
- Bathrooms: 3
Primary bedroom
- Description: Primary Bedroom
- Level: Second
- Area: 17.42 Square Meters
- Area source: Other
- Dimensions: 4.41 x 3.95
Bedroom 2
- Description: Bedroom 2
- Level: Second
- Area: 12.07 Square Meters
- Area source: Other
- Dimensions: 3.56 x 3.39
Bedroom 3
- Description: Bedroom 3
- Level: Second
- Area: 12.51 Square Meters
- Area source: Other
- Dimensions: 4.10 x 3.05
Breakfast
- Description: Breakfast
- Level: Main
- Area: 12.55 Square Meters
- Area source: Other
- Dimensions: 4.06 x 3.09
Kitchen
- Description: Kitchen
- Level: Main
- Area: 12.56 Square Meters
- Area source: Other
- Dimensions: 4.67 x 2.69
Living room
- Description: Living Room
- Level: Main
- Area: 18.82 Square Meters
- Area source: Other
- Dimensions: 6.17 x 3.05
Recreation
- Description: Recreation
- Level: Lower
- Area: 26.78 Square Meters
- Area source: Other
- Dimensions: 7.20 x 3.72
Heating
- Forced Air, Gas
Cooling
- Central Air
Appliances
- Included: Water Heater
Features
- Basement: Finished
- Has fireplace: No
Interior area
- Living area range: 1500-2000 null
Property
Parking
- Total spaces: 3
- Parking features: Private
- Has attached garage: Yes
Features
- Stories: 2
- Pool features: None
Lot
- Size: 5,261 Square Feet
- Features: Fenced Yard, Hospital, Library, Park, Public Transit, School Bus Route
Details
- Parcel number: 581320068
Construction
Type & style
- Home type: SingleFamily
- Property subtype: Single Family Residence
Materials
- Brick
- Foundation: Block
- Roof: Shingle
Utilities & green energy
- Sewer: Sewer
Community & HOA
Community
- Senior community: Yes
Location
- Region: New Tecumseth
Financial & listing details
- Annual tax amount: C$3,834
- Date on market: 7/27/2026
Price history
Price history is unavailable.
Public tax history
Tax history is unavailable.
Climate risks
Neighborhood: Alliston
Nearby schools
GreatSchools rating
No schools nearby
We couldn't find any schools near this home.
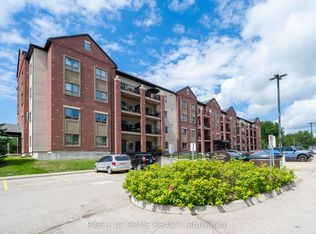
- C$424,0001 bd1 ba-- sqft157 Wellington St E #304, New Tecumseth, ON L9R0R7For Sale
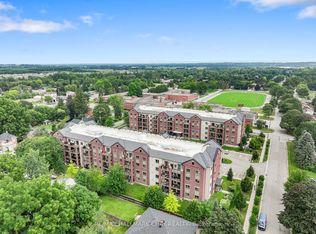
- C$499,9991 bd1 ba-- sqft157 Wellington St E #404, New Tecumseth, ON L9R0R7For Sale
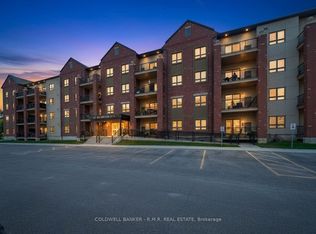
- C$424,9001 bd1 ba-- sqft157 Wellington St E #103, New Tecumseth, ON L9R0R7For Sale
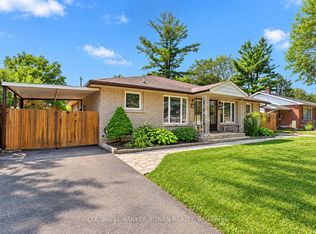
- C$895,0006 bd2 ba-- sqft14 & 16 Fletcher St, New Tecumseth, ON L9R1G4For Sale
Similar homes
- C$750,0003 bd2 ba-- sqft71 Centre St S, New Tecumseth, ON L9R 1J4For SaleMLS ID #N13516520, ROYAL LEPAGE REAL ESTATE SERVICES LTD.. TRREB
- C$709,9006 bd2 ba-- sqft51 William St, New Tecumseth, ON L9R 1M7For Sale
 MLS ID #N14108510, RE/MAX HALLMARK CHAY REALTY. TRREB
 - C$724,9003 bd2 ba-- sqft115 Cunningham Dr, New Tecumseth, ON L9R 1C6For Sale
 MLS ID #N14028876, CENTURY 21 HERITAGE GROUP LTD.. TRREB
 - C$729,9003 bd2 ba-- sqft177 King St S, New Tecumseth, ON L9R 1B9For Sale
 MLS ID #N14021554, ROYAL LEPAGE RCR REALTY. TRREB
