Completely turn-key and move-in ready! This beautifully updated bungalow is nestled on a quiet street in Alliston and offers the perfect blend of solid bones, stylish finishes and functional living space. Thoughtfully updated, the home features a great layout with an easy flow throughout. The kitchen offers excellent workspace, a pantry and plenty of additional storage for all your culinary essentials, while the combined living and dining area provides a welcoming space for everyday living and entertaining.The finished lower level adds even more versatility, featuring a spacious rec room complete with fireplace and wet bar, an additional bathroom and a dedicated office space. There is also ample storage throughout the basement, making it easy to keep everything organized and tucked away.Step outside to enjoy the generous backyard, complete with a fire pit and convenient access to the garage. Double-car parking at the front adds to the home's practicality. Ideally located within walking distance to all the amenities Alliston has to offer, this is an exceptional opportunity to enjoy a well-maintained, updated home at great value. Simply move in, settle in and enjoy! Features: Recently Upgraded; Flooring, Trim, Kitchen, Bathrooms, Painting & Light Fixtures
For sale
C$735,000
31 Mitchell Ave, New Tecumseth, ON L9R 1C9
3beds
2baths
Single Family Residence
Built in ----
5,670 Square Feet Lot
$-- Zestimate®
C$--/sqft
C$-- HOA
What's special
Beautifully updated bungalowKitchen offers excellent workspaceAdditional bathroomDedicated office space
- 8 days
- 18
- 1
Zillow last checked:
Listing updated:
Listed by:
RE/MAX HALLMARK CHAY REALTY
Source: TRREB,MLS®#: N14122940 Originating MLS®#: Toronto Regional Real Estate Board
Facts & features
Interior
Bedrooms & bathrooms
- Bedrooms: 3
- Bathrooms: 2
Primary bedroom
- Level: Second
- Dimensions: 3.43 x 3.33
Bedroom
- Level: Second
- Dimensions: 3.07 x 2.62
Bedroom 2
- Level: Second
- Dimensions: 2.44 x 3.18
Bathroom
- Level: Second
- Dimensions: 2.06 x 2.13
Bathroom
- Level: Basement
- Dimensions: 1.93 x 2.01
Breakfast
- Level: Main
- Dimensions: 3.48 x 2.74
Dining room
- Level: Main
- Dimensions: 2.69 x 3
Kitchen
- Level: Main
- Dimensions: 5.06 x 5
Living room
- Level: Main
- Dimensions: 3.94 x 3.86
Office
- Level: Basement
- Dimensions: 2.31 x 3.23
Recreation
- Level: Basement
- Dimensions: 6.35 x 3.84
Heating
- Forced Air, Gas
Cooling
- Central Air
Features
- Basement: Full,Unfinished
- Has fireplace: Yes
- Fireplace features: Living Room, Natural Gas
Interior area
- Living area range: 1100-1500 null
Video & virtual tour
Property
Parking
- Total spaces: 3
- Parking features: Private, Private Double
- Has garage: Yes
Features
- Pool features: None
Lot
- Size: 5,670 Square Feet
- Features: Cul de Sac/Dead End, Hospital, Golf, Library, Park, Place Of Worship, Irregular Lot
- Topography: Flat,Level
Details
- Parcel number: 581300141
- Other equipment: Sump Pump
Construction
Type & style
- Home type: SingleFamily
- Property subtype: Single Family Residence
Materials
- Brick
- Foundation: Concrete Block
- Roof: Asphalt Shingle
Utilities & green energy
- Sewer: Sewer
Community & HOA
Location
- Region: New Tecumseth
Financial & listing details
- Annual tax amount: C$3,762
- Date on market: 10/28/2026
Price history
Price history is unavailable.
Public tax history
Tax history is unavailable.
Climate risks
Neighborhood: Alliston
Nearby schools
GreatSchools rating
No schools nearby
We couldn't find any schools near this home.
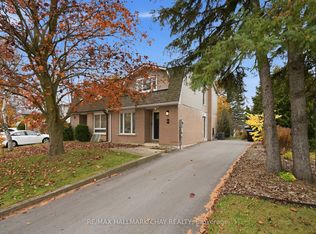


Similar homes
- C$659,0004 bd2 ba-- sqft61 Stewart Ave, New Tecumseth, ON L9R 1C5For Sale
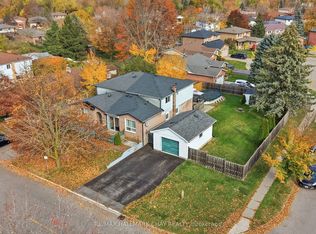 MLS ID #N14147406, RE/MAX HALLMARK CHAY REALTY. TRREB
- C$709,9006 bd2 ba-- sqft51 William St, New Tecumseth, ON L9R 1M7For Sale
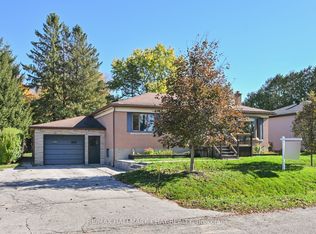 MLS ID #N14108510, RE/MAX HALLMARK CHAY REALTY. TRREB
- C$689,0004 bd2 ba-- sqft130 Queen St, New Tecumseth, ON L9R 1K6For Sale
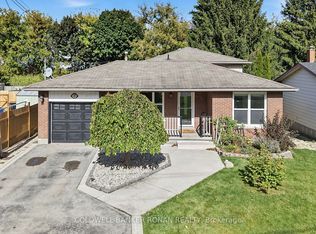 MLS ID #N13882066, COLDWELL BANKER RONAN REALTY. TRREB
- C$795,0004 bd2 ba-- sqft132 Queen St, New Tecumseth, ON L9R 1K6For Sale
 MLS ID #N13697898, COLDWELL BANKER RONAN REALTY. TRREB
