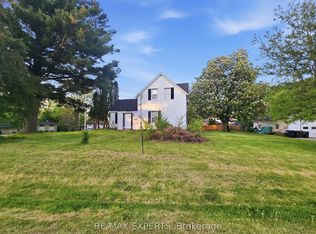
Alliston | 2-Storey All-Brick Home | Alliston, ON. Traditional 4+1 bedroom residence featuring a brick exterior, open-concept main floor, wood fireplace, and bright front porch. Upper level houses four spacious bedrooms, including a primary suite with a private ensuite. FLEX SPACES: Fully finished lower level with a 5th bedroom, full bath, and expansive storage capacity offering ideal in-law suite or multi-generational living potential. OUTDOOR HIGHLIGHTS: Premium deep lot with a private 32x16ft inground pool, large entertaining deck, mature trees, and full perimeter fencing. LOCATION ANCHOR: Centrally located moments from downtown Alliston schools, dining, and commercial amenities. The versatile lower-level suite offers a private retreat just minutes from local shops and community facilities.
For sale
C$799,900
281 Victoria St E, New Tecumseth, ON L9R 1K4
5beds
4baths
Single Family Residence
Built in ----
0 Square Feet Lot
$-- Zestimate®
C$--/sqft
C$-- HOA
What's special
- 71 days
- 23
- 4
Zillow last checked:
Listing updated:
Listed by:
KELLER WILLIAMS EXPERIENCE REALTY
Source: TRREB,MLS®#: N13672744 Originating MLS®#: Toronto Regional Real Estate Board
Originating MLS®#: Toronto Regional Real Estate BoardFacts & features
Interior
Bedrooms & bathrooms
- Bedrooms: 5
- Bathrooms: 4
Primary bedroom
- Description: Primary Bedroom
- Level: Second
- Area: 17.8 Square Meters
- Area source: Other
- Dimensions: 4.00 x 4.45
Bedroom
- Description: Bedroom 3
- Level: Second
- Area: 6.25 Square Meters
- Area source: Other
- Dimensions: 2.50 x 2.50
Bedroom
- Description: Bedroom 2
- Level: Second
- Area: 9.15 Square Meters
- Area source: Other
- Dimensions: 2.95 x 3.10
Bedroom
- Description: Bedroom
- Level: Second
- Area: 11.16 Square Meters
- Area source: Other
- Dimensions: 2.79 x 4.00
Bedroom
- Level: Basement
- Dimensions: 5.97 x 3.75
Breakfast
- Description: Breakfast
- Level: Main
- Area: 8.31 Square Meters
- Area source: Other
- Dimensions: 2.34 x 3.55
Dining room
- Description: Dining Room
- Level: Main
- Area: 12.14 Square Meters
- Area source: Other
- Dimensions: 2.79 x 4.35
Family room
- Description: Family Room
- Level: Main
- Area: 15.6 Square Meters
- Area source: Other
- Dimensions: 3.90 x 4.00
Kitchen
- Level: Basement
- Dimensions: 2.24 x 3.76
Kitchen
- Description: Kitchen
- Level: Main
- Area: 11.08 Square Meters
- Area source: Other
- Dimensions: 3.12 x 3.55
Living room
- Description: Living Room
- Level: Main
- Area: 18.23 Square Meters
- Area source: Other
- Dimensions: 4.19 x 4.35
Recreation
- Level: Basement
- Dimensions: 8.98 x 3.58
Utility room
- Level: Basement
- Dimensions: 1.79 x 3.76
Heating
- Forced Air, Gas
Cooling
- Central Air
Appliances
- Included: Water Heater
Features
- In-Law Capability
- Basement: Finished,Full
- Has fireplace: Yes
- Fireplace features: Family Room, Wood Burning
Interior area
- Living area range: 1500-2000 null
Property
Parking
- Total spaces: 5
- Parking features: Private, Inside Entrance
- Has attached garage: Yes
Features
- Stories: 2
- Patio & porch: Deck, Porch
- Exterior features: Landscaped
- Has private pool: Yes
- Pool features: In Ground
Lot
- Size: 0 Square Feet
- Features: Golf, Hospital, Library, Rec./Commun.Centre, School, Park
Details
- Additional structures: Fence - Full
- Parcel number: 581350037
Construction
Type & style
- Home type: SingleFamily
- Property subtype: Single Family Residence
Materials
- Brick
- Foundation: Concrete
- Roof: Asphalt Shingle
Utilities & green energy
- Sewer: Sewer
Community & HOA
Location
- Region: New Tecumseth
Financial & listing details
- Annual tax amount: C$5,271
- Date on market: 8/13/2026
Price history
Price history is unavailable.
Public tax history
Tax history is unavailable.
Climate risks
Neighborhood: Alliston
Nearby schools
GreatSchools rating
No schools nearby
We couldn't find any schools near this home.
Similar homes
- C$795,0004 bd2 ba-- sqft132 Queen St, New Tecumseth, ON L9R 1K6For Sale
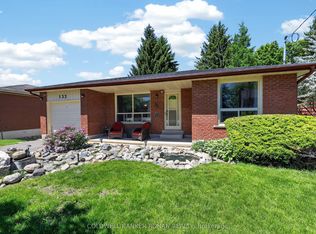 MLS ID #N13697898, COLDWELL BANKER RONAN REALTY. TRREB
 - C$879,9994 bd3 ba-- sqft107 Anderson Rd, New Tecumseth, ON L9R 0C2For Sale
 MLS ID #N14096916, HOMELIFE/MIRACLE REALTY LTD. TRREB
 - C$799,9994 bd4 ba-- sqft238 King St S, New Tecumseth, ON L9R 0H6For Sale
 MLS ID #N13642158, SUTTON GROUP - SUMMIT REALTY INC.. TRREB
 - C$949,0005 bd4 ba-- sqft135 Buchanan Dr, New Tecumseth, ON L9R 0A4For Sale
 MLS ID #N13673460, KELLER WILLIAMS EMPOWERED REALTY. TRREB
