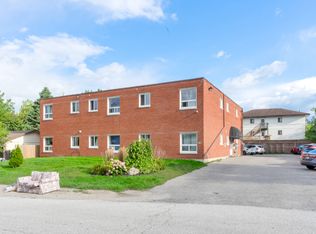
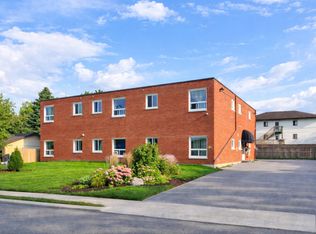
Exceptional development opportunity in the heart of Alliston! This rare property offers incredible potential for builders, investors, and developers alike. Preliminary planning work suggests exciting redevelopment possibilities with future residential development potential. Situated on a quiet established street in a rapidly growing community, the property is ideally located close to schools, parks, shopping, restaurants, and major commuter routes. Whether you're looking to explore infill opportunities, build new homes, or secure a valuable land holding in one of Simcoe County's fastest-growing areas, this property presents exceptional upside.Existing home on property being sold in "as-is, where-is" condition. Buyer to complete their own due diligence with the Town of New Tecumseth regarding future use, severance, zoning, servicing, and development potential. A rare opportunity to secure a prime redevelopment property in a thriving market.
For sale
C$1,450,000
47 Walnut St, New Tecumseth, ON L9R 1K2
5beds
1baths
Single Family Residence
Built in ----
0.5 Acres Lot
$-- Zestimate®
C$--/sqft
C$-- HOA
What's special
- 141 days
- 7
- 0
Zillow last checked:
Listing updated:
Listed by:
RE/MAX EXPERTS
Source: TRREB,MLS®#: N13240534 Originating MLS®#: Toronto Regional Real Estate Board
Originating MLS®#: Toronto Regional Real Estate BoardFacts & features
Interior
Bedrooms & bathrooms
- Bedrooms: 5
- Bathrooms: 1
Bedroom
- Level: Main
- Dimensions: 1.16 x 2.13
Bedroom
- Level: Main
- Dimensions: 2.38 x 1.62
Bedroom 2
- Level: Second
- Dimensions: 1.16 x 2.64
Bedroom 3
- Level: Second
- Dimensions: 1.47 x 1.62
Bedroom 4
- Level: Second
- Dimensions: 1.16 x 2.13
Bathroom
- Level: Main
- Dimensions: 0.86 x 2.33
Kitchen
- Level: Main
- Dimensions: 1.51 x 1.21
Living room
- Level: Main
- Dimensions: 1.16 x 2.13
Heating
- Forced Air, Gas
Cooling
- None
Features
- None
- Basement: None
- Has fireplace: No
Interior area
- Living area range: 1100-1500 null
Property
Parking
- Total spaces: 10
- Parking features: Garage
- Has garage: Yes
Features
- Stories: 2
- Pool features: None
Lot
- Size: 0.5 Acres
Details
- Parcel number: 581380097
Construction
Type & style
- Home type: SingleFamily
- Property subtype: Single Family Residence
Materials
- Aluminum Siding
- Foundation: Concrete Block
- Roof: Asphalt Shingle
Utilities & green energy
- Sewer: Septic
Community & HOA
Location
- Region: New Tecumseth
Financial & listing details
- Annual tax amount: C$3,800
- Date on market: 6/4/2026
Price history
Price history is unavailable.
Public tax history
Tax history is unavailable.
Climate risks
Neighborhood: Alliston
Nearby schools
GreatSchools rating
No schools nearby
We couldn't find any schools near this home.
Similar homes
- C$1,599,0004 bd2 ba-- sqft5329 15th Line, New Tecumseth, ON L0L 1L0For Sale
 MLS ID #N14082922, RE/MAX EXPERTS. TRREB
 - C$799,9005 bd4 ba-- sqft281 Victoria St E, New Tecumseth, ON L9R 1K4For Sale
 MLS ID #N13672744, KELLER WILLIAMS EXPERIENCE REALTY. TRREB
 - C$799,9004 bd2 ba-- sqft137 Queen St, New Tecumseth, ON L9R 1K4For Sale
 MLS ID #N13639788, CENTURY 21 HERITAGE GROUP LTD.. TRREB
 - C$1,439,9004 bd3 ba-- sqft877065 5th Line E, Mulmur, ON L9V 0K3For Sale
 MLS ID #X13790332, RE/MAX HALLMARK CHAY REALTY. TRREB
