Welcome to 1041 15th sideroad! Beautifully designed layout with 4 bedrooms sitting on almost 1.8 Acres with incredible views. Long private driveway lined with tall trees and a decorative water fountain on arrival to the home. Vaulted Ceilings and Skylight upon entering the foyer and living room. Gas fireplace in spacious living room with high ceilings. Open concept custom gourmet kitchen with granite counters, gas stove, lots of counter space and cabinets! Walkout to large deck from dining room with serene views of the country. Amazing layout for entertaining guests and enjoying indoor/outdoor living!! Super spacious Primary Bedroom w/an ensuite bathroom, skylight and large closets. Family room perfect for a second living room, playroom or choice of another bedroom! Lower level has endless options with an open concept layout, walk out to fenced backyard, 4th bedroom and renovated bathroom. Laundry and extra storage located on lower level. Two door garage and an additional workshop with power and garage door. 7 Minutes to Schomberg shops. 15 minutes to Hwy 400 and 25 minutes to Vaughan Mills. A wonderful opportunity to add your special design touch and enjoy living outside of the city!
For sale
C$1,499,900
1041 Side Road 15, New Tecumseth, ON L0G 1T0
4beds
3baths
Single Family Residence
Built in ----
0.59 Acres Lot
$-- Zestimate®
C$--/sqft
C$-- HOA
What's special
Incredible viewsVaulted ceilingsGranite countersGas stoveLarge closetsRenovated bathroomTwo door garage
- 46 days |
- 27 |
- 2 |
Zillow last checked:
Listing updated:
Listed by:
ROYAL LEPAGE TERREQUITY REALTY
Source: TRREB,MLS®#: N13462586 Originating MLS®#: Toronto Regional Real Estate Board
Originating MLS®#: Toronto Regional Real Estate BoardFacts & features
Interior
Bedrooms & bathrooms
- Bedrooms: 4
- Bathrooms: 3
Primary bedroom
- Level: Main
- Dimensions: 6.08 x 5.12
Bedroom 2
- Level: Main
- Dimensions: 4.46 x 2.72
Bedroom 3
- Level: Main
- Dimensions: 3.61 x 3.03
Bedroom 4
- Level: Lower
- Dimensions: 2.92 x 2.52
Dining room
- Level: Main
- Dimensions: 4.98 x 3.75
Kitchen
- Level: Main
- Dimensions: 3.78 x 3.68
Living room
- Level: Main
- Dimensions: 5.42 x 5.39
Recreation
- Level: Lower
- Dimensions: 12.74 x 12.6
Heating
- Forced Air, Gas
Cooling
- Central Air
Features
- Central Vacuum
- Basement: Finished with Walk-Out
- Has fireplace: Yes
- Fireplace features: Living Room, Natural Gas
Interior area
- Living area range: 1500-2000 null
Property
Parking
- Total spaces: 10
- Parking features: Private
- Has garage: Yes
Features
- Patio & porch: Deck
- Pool features: None
- Has view: Yes
- View description: Trees/Woods, Pasture
Lot
- Size: 0.59 Acres
- Features: Fenced Yard, Hospital, Library, Place Of Worship, Rec./Commun.Centre, School, Irregular Lot
Details
- Additional structures: Workshop
- Parcel number: 581640065
Construction
Type & style
- Home type: SingleFamily
- Architectural style: Bungalow-Raised
- Property subtype: Single Family Residence
Materials
- Brick
- Foundation: Concrete
- Roof: Asphalt Shingle
Utilities & green energy
- Sewer: Septic
Community & HOA
Location
- Region: New Tecumseth
Financial & listing details
- Annual tax amount: C$8,867
- Date on market: 6/18/2026
ROYAL LEPAGE TERREQUITY REALTY
ROYAL LEPAGE TERREQUITY REALTY
By pressing Contact Agent, you agree that the real estate professional identified above may call/text you about your search, which may involve use of automated means and pre-recorded/artificial voices. You don't need to consent as a condition of buying any property, goods, or services. Message/data rates may apply. You also agree to our Terms of Use. Zillow does not endorse any real estate professionals. We may share information about your recent and future site activity with your agent to help them understand what you're looking for in a home.
Price history
Price history is unavailable.
Public tax history
Tax history is unavailable.
Climate risks
Neighborhood: L0G
Nearby schools
GreatSchools rating
No schools nearby
We couldn't find any schools near this home.
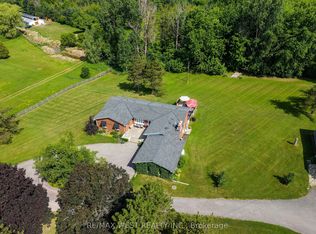
- C$2,185,0003 bd3 ba-- sqft7324 Highway 9 Rd, King, ON L0G1T0For Sale
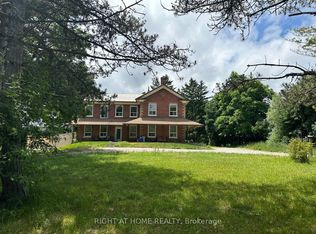
- C$6,5006 bd5 ba-- sqft17400 N 10th Concession, King, ON L0G1T0For Rent
- C$2,100,0003 bd3 ba-- sqft5203 2nd Line, New Tecumseth, ON L0G1T0New Construction

- C$1,699,0006 bd3 ba-- sqft5697 2nd Line, New Tecumseth, ON L0G1T0For Sale
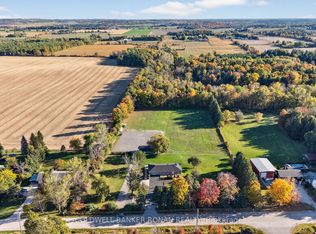
- C$788,0001.8 Square Feet17092 10th Concession Rd, King, ON L0G1T0Lot/Land
- C$5,999,0003 bd2 ba-- sqft17305 10th Concession, King, ON L0G1T0New Construction
- C$939,9003 bd2 ba-- sqft106 Centre St, King, ON L0G1T0For Sale
- C$1,149,0003 bd2 ba-- sqft80 Centre St, King, ON L0G1T0For Sale
Similar homes
- C$1,238,8004 bd3 ba-- sqft5803 3rd Line, New Tecumseth, ON L9R 1V2For Sale
 MLS ID #N13599832, HOMELIFE EAGLE REALTY INC.. TRREB
 - C$1,488,0007 bd4 ba-- sqft32 Brawton Dr, Caledon, ON L7E 0E1For Sale
 MLS ID #W13480616, REMAX YOUR COMMUNITY REALTY. TRREB
 - C$1,629,9004 bd4 ba-- sqft38 Marilyn St, Caledon, ON L7C 1H5For Sale
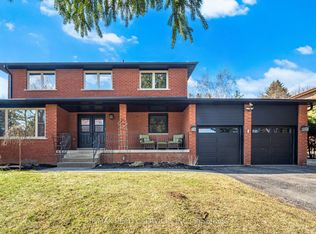 MLS ID #W13617888, RE/MAX REALTY SERVICES INC.. TRREB
 - C$1,650,0005 bd3 ba-- sqft17956 Warden Ave, East Gwillimbury, ON L0G 1V0For Sale
 MLS ID #N13625816, FARIS TEAM REAL ESTATE. TRREB
 - C$1,418,0004 bd3 ba-- sqft68 Ampezzo Ave, Vaughan, ON L4H 3K1For SaleMLS ID #N13625354, HOMELIFE/BAYVIEW REALTY INC.. TRREB
- C$1,839,9004 bd3 ba-- sqft5565 5th Line, New Tecumseth, ON L9R 1V2For SaleMLS ID #N13216054, COLDWELL BANKER RONAN REALTY. TRREB
- C$1,499,0004 bd3 ba-- sqft63 Deerglen Ter, Aurora, ON L4G 6Y2For SaleMLS ID #N13528700, ROYAL LEPAGE REAL ESTATE SERVICES LTD.. TRREB
- C$1,799,0004 bd4 ba-- sqft2320 Lloydtown Aurora Rd, King, ON L7B 1A3For SaleMLS ID #N13488830, SUTTON GROUP - SUMMIT REALTY INC.. TRREB
- C$1,398,0004 bd5 ba-- sqft70 Back St, Bradford West Gwillimbury, ON L3Z 1W8For SaleMLS ID #N13613954, NU STREAM REALTY (TORONTO) INC.. TRREB
- C$1,649,9004 bd4 ba-- sqft22 Queensborough Ct, Richmond Hill, ON L4E 4E4For SaleMLS ID #N13621008, RE/MAX REALTRON REALTY INC.. TRREB
- C$775,0003 bd2 ba-- sqft96 Maple Ave W, New Tecumseth, ON L0G 1A0For SaleMLS ID #N13630112, RE/MAX HALLMARK CHAY REALTY. TRREB
- C$1,410,0007 bd5 ba-- sqft87 Taylorwood Ave, Caledon, ON L7E 1J6For SaleMLS ID #W13479434, REAL BROKER ONTARIO LTD.. TRREB
- C$1,299,0003 bd2 ba-- sqft44 Pineridge Dr, Caledon, ON L7E 0M4For SaleMLS ID #W13475252, REMAX YOUR COMMUNITY REALTY. TRREB
- C$1,499,0006 bd6 ba-- sqft753 College Manor Dr, Newmarket, ON L3Y 8G6For SaleMLS ID #N13599092, BAY STREET INTEGRITY REALTY INC.. TRREB
- C$1,649,9005 bd3 ba-- sqft9 McCartney Dr, Caledon, ON L7C 0B7For SaleMLS ID #W13214766, RE/MAX REALTY SPECIALISTS INC.. TRREB
- C$1,798,0004 bd4 ba-- sqft12 Themer Ct, New Tecumseth, ON L0G 1W0For SaleMLS ID #N13123010, COLDWELL BANKER RONAN REALTY. TRREB
- C$1,488,8003 bd4 ba-- sqft30 Elm Grove Ave, Richmond Hill, ON L4E 2T1For SaleMLS ID #N13465950, REMAX YOUR COMMUNITY REALTY. TRREB
- C$1,567,0005 bd4 ba-- sqft5 Valleygreen Cres S, Caledon, ON L7C 1J3For SaleMLS ID #W13214024, ROYAL LEPAGE CREDIT VALLEY REAL ESTATE. TRREB
- C$1,399,9004 bd4 ba-- sqft41 Marilyn St, Caledon, ON L7C 1H5For SaleMLS ID #W13163524, ROYAL LEPAGE FIRST CONTACT REALTY. TRREB
- C$1,549,0004 bd3 ba-- sqft222 Caproni Dr, Vaughan, ON L6A 1X7For SaleMLS ID #N13575182, REALTY EXECUTIVES PRIORITY ONE LIMITED. TRREB
