Tucked away on a quiet cul-de-sac in the prestigious Beeton Creek Estates community, this exceptional custom bungalow offers the perfect blend of luxury, privacy, and lifestyle on a picturesque 3.38-acre pie-shaped lot. Surrounded by mature trees and beautifully landscaped grounds, this spacious home is designed for both everyday comfort and entertaining. Featuring 4 generously sized bedrooms and a walkout lower level, the home showcases quality finishes and thoughtful design throughout. The heart of the home is the chef-inspired kitchen complete with a stainless steel 6-burner Dacor gas stove, pot filler, oversized centre island, custom backsplash, built-in cabinetry, and a bright breakfast area overlooking the backyard oasis. The inviting family room features a cozy gas fireplace and a walkout to an expansive deck with stunning views of the resort-style 15' x 44' inground pool, extensive interlock stone landscaping, and private outdoor living spaces perfect for summer entertaining. The walkout basement expands the living space, offering endless potential. Car enthusiasts, hobbyists, or business owners will appreciate the impressive detached 26' x 40' two-level walkout garage, which offers room for up to 4 vehicles, workshop space, storage, or all your recreational toys. Located just minutes to Beeton & Tottenham, schools, parks, restaurants, and commuter routes including Highway 9, this one-of-a-kind estate property offers the tranquility of country living with the convenience of town amenities nearby. A rare opportunity to enjoy luxury bungalow living in one of the area's most sought-after estate neighbourhoods.
For sale
C$1,798,000
12 Themer Ct, New Tecumseth, ON L0G 1W0
4beds
4baths
Single Family Residence
Built in ----
3 Square Feet Lot
$-- Zestimate®
C$--/sqft
C$-- HOA
What's special
Quiet cul-de-sacSurrounded by mature treesBeautifully landscaped groundsSpacious homeWalkout lower levelQuality finishesThoughtful design throughout
- 75 days |
- 12 |
- 1 |
Zillow last checked:
Listing updated:
Listed by:
COLDWELL BANKER RONAN REALTY
Source: TRREB,MLS®#: N13123010 Originating MLS®#: Toronto Regional Real Estate Board
Originating MLS®#: Toronto Regional Real Estate BoardFacts & features
Interior
Bedrooms & bathrooms
- Bedrooms: 4
- Bathrooms: 4
Primary bedroom
- Level: Main
- Dimensions: 4.61 x 4.45
Bedroom
- Level: Main
- Dimensions: 3.54 x 3.33
Bedroom
- Level: Main
- Dimensions: 4.56 x 3.33
Bedroom
- Level: Main
- Dimensions: 3.51 x 3.51
Breakfast
- Level: Main
- Dimensions: 4.39 x 3.6
Dining room
- Level: Main
- Dimensions: 4.37 x 3.9
Family room
- Level: Main
- Dimensions: 6.18 x 4.36
Kitchen
- Level: Main
- Dimensions: 4.39 x 3.03
Kitchen
- Level: Lower
- Dimensions: 4.39 x 3.02
Laundry
- Level: Main
- Dimensions: 7.37 x 2.47
Living room
- Level: Main
- Dimensions: 4.39 x 6.6
Office
- Level: Lower
- Dimensions: 7.47 x 4.04
Other
- Level: Lower
- Dimensions: 8.51 x 6.94
Other
- Level: Lower
- Dimensions: 4.98 x 4.9
Recreation
- Level: Lower
- Dimensions: 10.33 x 4.54
Heating
- Forced Air, Gas
Cooling
- Central Air
Appliances
- Included: Water Heater Owned
Features
- Central Vacuum, In-Law Capability, Primary Bedroom - Main Floor, Storage
- Flooring: Carpet Free
- Basement: Finished with Walk-Out
- Has fireplace: Yes
Interior area
- Living area range: 2500-3000 null
Video & virtual tour
Property
Parking
- Total spaces: 15
- Parking features: Private
- Has garage: Yes
Features
- Patio & porch: Patio
- Exterior features: Landscaped
- Has private pool: Yes
- Pool features: In Ground
Lot
- Size: 3 Square Feet
- Features: Golf, Rec./Commun.Centre, School Bus Route, Wooded/Treed, Pie Shaped Lot
Details
- Parcel number: 581690007
Construction
Type & style
- Home type: SingleFamily
- Architectural style: Bungalow
- Property subtype: Single Family Residence
Materials
- Brick
- Foundation: Concrete
- Roof: Shingle
Utilities & green energy
- Sewer: Septic
Community & HOA
Location
- Region: New Tecumseth
Financial & listing details
- Annual tax amount: C$12,312
- Date on market: 5/13/2026
COLDWELL BANKER RONAN REALTY
COLDWELL BANKER RONAN REALTY
By pressing Contact Agent, you agree that the real estate professional identified above may call/text you about your search, which may involve use of automated means and pre-recorded/artificial voices. You don't need to consent as a condition of buying any property, goods, or services. Message/data rates may apply. You also agree to our Terms of Use. Zillow does not endorse any real estate professionals. We may share information about your recent and future site activity with your agent to help them understand what you're looking for in a home.
Price history
Price history is unavailable.
Public tax history
Tax history is unavailable.
Climate risks
Neighborhood: L0G
Nearby schools
GreatSchools rating
No schools nearby
We couldn't find any schools near this home.
- C$1,319,0004 bd3 ba-- sqft2544 Tottenham Rd, New Tecumseth, ON L0G1A0For Sale
- C$3,899,0003 bd3 ba-- sqft6348 6th Line, New Tecumseth, ON L0G1W0For Sale

- C$599,9994 bd2 ba-- sqft7 O'Leary Ct, New Tecumseth, ON L0G1W0For Sale
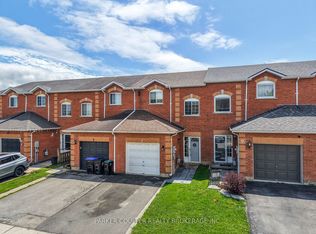
- C$1,349,0004 bd4 ba-- sqft46 Pierce Pl, New Tecumseth, ON L0G1W0For Sale
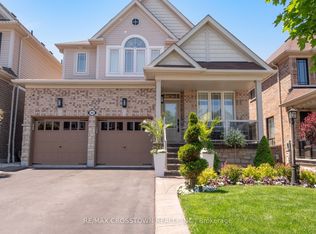
- C$677,0004 bd3 ba-- sqft11 Potter Cres, New Tecumseth, ON L0G1W0For Sale
- C$599,9994 bd2 ba-- sqft34 Alphonsus Ct, New Tecumseth, ON L0G1W0For Sale
- C$839,9993 bd3 ba-- sqft113 McGahey St, New Tecumseth, ON L0G1W0For Sale
- C$655,0003 bd3 ba1.7k sqft105 McGahey St, New Tecumseth, ON L0G1W0Pending
Similar homes
- C$1,839,9004 bd3 ba-- sqft5565 5th Line, New Tecumseth, ON L9R 1V2For Sale
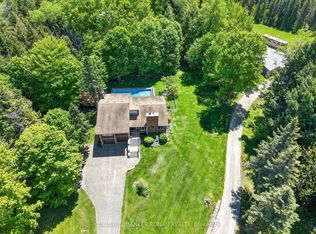 MLS ID #N13216054, COLDWELL BANKER RONAN REALTY. TRREB
 - C$949,9004 bd3 ba-- sqft6976 2nd Line, New Tecumseth, ON L0G 1W0For Sale
 MLS ID #N13535112, COLDWELL BANKER RONAN REALTY. TRREB
 - C$1,699,0006 bd3 ba-- sqft5697 2nd Line, New Tecumseth, ON L0G 1T0For Sale
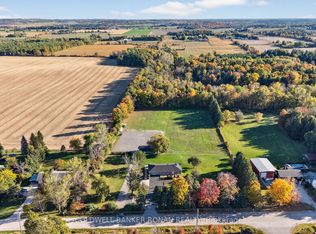 MLS ID #N12976162, COLDWELL BANKER RONAN REALTY. TRREB
 - C$1,238,8004 bd3 ba-- sqft5803 3rd Line, New Tecumseth, ON L9R 1V2For Sale
 MLS ID #N13599832, HOMELIFE EAGLE REALTY INC.. TRREB
 - C$1,799,0004 bd4 ba-- sqft2320 Lloydtown Aurora Rd, King, ON L7B 1A3For SaleMLS ID #N13488830, SUTTON GROUP - SUMMIT REALTY INC.. TRREB
- C$1,499,9004 bd3 ba-- sqft1041 Side Road 15, New Tecumseth, ON L0G 1T0For SaleMLS ID #N13462586, ROYAL LEPAGE TERREQUITY REALTY. TRREB
- C$1,124,9994 bd3 ba-- sqft7157 5th Line, New Tecumseth, ON L0G 1W0For SaleMLS ID #N12995326, COLDWELL BANKER RONAN REALTY. TRREB
- C$1,699,0004 bd3 ba-- sqft4372 Train St, New Tecumseth, ON L9R 1V4For SaleMLS ID #N13453790, ROYAL LEPAGE MAXIMUM REALTY. TRREB
- C$1,600,0004 bd4 ba-- sqft110 Palmer Cir, Caledon, ON L7E 0A5For SaleMLS ID #W13233376, Sotheby's International Realty Canada. TRREB
- C$1,199,9994 bd3 ba-- sqft5065 10th Line, New Tecumseth, ON L0G 1A0For SaleMLS ID #N13438390, COLDWELL BANKER RONAN REALTY. TRREB
- C$1,450,0004 bd3 ba-- sqft7831 5th Line, Essa, ON L3W 0S7For SaleMLS ID #N13605296, KELLER WILLIAMS EXPERIENCE REALTY. TRREB
- C$1,289,0004 bd4 ba-- sqft5676 14th Line, New Tecumseth, ON L0L 1L0For SaleMLS ID #N13585676, COLDWELL BANKER RONAN REALTY. TRREB
- C$1,899,9995 bd3 ba-- sqft7 Rolling Meadow Dr, Caledon, ON L7K 0N2For SaleMLS ID #W13191010, SUTTON GROUP OLD MILL REALTY INC.. TRREB
- C$1,849,0004 bd4 ba-- sqft20 Parkheights Trl, King, ON L7B 0A6For SaleMLS ID #N13484134, ENGEL & VOLKERS TORONTO CITY. TRREB
- C$1,488,0007 bd4 ba-- sqft32 Brawton Dr, Caledon, ON L7E 0E1For SaleMLS ID #W13480616, REMAX YOUR COMMUNITY REALTY. TRREB
- C$1,049,0005 bd3 ba-- sqft10 Catherine St, Adjala Tosorontio, ON L0G 1L0For SaleMLS ID #N12930922, COLDWELL BANKER RONAN REALTY. TRREB
- C$1,847,0004 bd3 ba-- sqft14432 Innis Lake Rd, Caledon, ON L7C 2Y7For SaleMLS ID #W12745078, SUTTON GROUP QUANTUM REALTY INC.. TRREB
- C$1,675,0005 bd4 ba-- sqft5 Valleygreen Cres S, Caledon, ON L7C 1J3For SaleMLS ID #W13214024, ROYAL LEPAGE CREDIT VALLEY REAL ESTATE. TRREB
- C$1,480,0004 bd3 ba-- sqft286194 County Road 10, Mono, ON L9W 6P6For SaleMLS ID #X13585978, REMAX YOUR COMMUNITY REALTY. TRREB
- C$2,199,9904 bd5 ba-- sqft49 Falling Leaf Ct, Aurora, ON L4G 6K6For SaleMLS ID #N13605470, COLDWELL BANKER THE REAL ESTATE CENTRE. TRREB
