Welcome to this charming bungalow nestled on a beautiful, private lot with the most stunning view. Surrounded by mature trees and peaceful scenery, this property offers the perfect blend of privacy and natural beauty. This inviting home features 3 +1 bedrooms and 3 bathrooms, along with an updated kitchen and dining area with a walkout to the deck, perfect spot to enjoy your morning coffee or unwind in the evening. The finished basement offers incredible potential for additional living space, complete with a bedroom/workout area, family room, bathroom, cozy wood-burning stove, and walkout access to the backyard, creating a warm and functional space for family living, guests, or entertaining. Enjoy peace of mind with many recent updates, including newer windows, a new front door and interlock, and a hot water tank and furnace both replaced in 2024. The double carport adds convenience and extra storage space. A perfect blend of comfort, function, and country charm, this home is ready to welcome you. Ideally located for commuters, with direct access to the Trans-Canada Trail, while still being close to town, schools, parks, and everyday amenities.
For sale
C$899,999
6976 2nd Line, New Tecumseth, ON L0G 1W0
4beds
3baths
Single Family Residence
Built in ----
0.61 Acres Lot
$-- Zestimate®
C$--/sqft
C$-- HOA
What's special
- 15 days
- 9
- 2
Zillow last checked:
Listing updated:
Listed by:
COLDWELL BANKER RONAN REALTY
Source: TRREB,MLS®#: N13810134 Originating MLS®#: Toronto Regional Real Estate Board
Originating MLS®#: Toronto Regional Real Estate BoardFacts & features
Interior
Bedrooms & bathrooms
- Bedrooms: 4
- Bathrooms: 3
Primary bedroom
- Level: Main
- Dimensions: 3.2 x 3.98
Kitchen
- Level: Main
- Dimensions: 3.64 x 3.95
Recreation
- Level: Lower
- Dimensions: 6.21 x 6.09
Heating
- Forced Air, Propane
Cooling
- None
Appliances
- Included: Water Softener
Features
- Basement: Finished with Walk-Out
- Has fireplace: Yes
- Fireplace features: Wood Burning Stove
Interior area
- Living area range: 1100-1500 null
Video & virtual tour
Property
Parking
- Total spaces: 6
- Parking features: Private
- Has garage: Yes
- Has carport: Yes
Features
- Patio & porch: Deck
- Exterior features: Privacy
- Pool features: None
Lot
- Size: 0.61 Acres
- Features: Irregular Lot
- Topography: Hillside
Details
- Parcel number: 589380065
Construction
Type & style
- Home type: SingleFamily
- Architectural style: Bungalow
- Property subtype: Single Family Residence
Materials
- Brick
- Foundation: Block
- Roof: Asphalt Shingle
Utilities & green energy
- Sewer: Septic
- Water: Dug Well
Community & HOA
Location
- Region: New Tecumseth
Financial & listing details
- Annual tax amount: C$4,795
- Date on market: 9/21/2026
Price history
Price history is unavailable.
Public tax history
Tax history is unavailable.
Climate risks
Neighborhood: L0G
Nearby schools
GreatSchools rating
No schools nearby
We couldn't find any schools near this home.
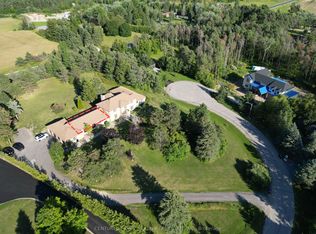
- C$2,1002 bd1 ba-- sqft14 Pyne Hills Ct, New Tecumseth, ON L0G1W0For Rent
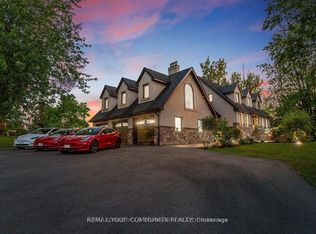
- C$2,799,0005 bd4 ba-- sqft6743 3rd Line, New Tecumseth, ON L0G1W0For Sale
- C$1,405,0004 bd3 ba2.2k sqft1238 Adjala Tecumseth Townline, Adjala Tosorontio, ON L0G1W0Sold

- C$3,588,0004 bd5 ba-- sqft258 Amos Dr, Caledon, ON L7E4L7For Sale
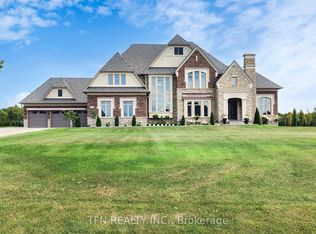
Similar homes
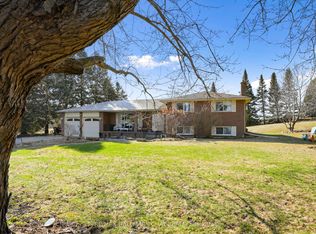
- C$1,024,9004 bd2 ba-- sqft6497 6th Line, New Tecumseth, ON L0G 1W0For Sale
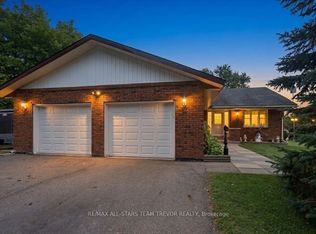 MLS ID #N13819776, RE/MAX ALL-STARS TEAM TREVOR REALTY. TRREB
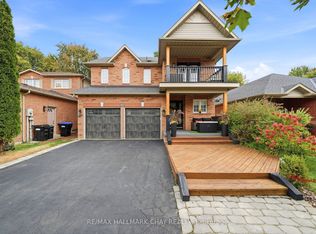
 - C$979,9004 bd2 ba-- sqft6815 4th Line, New Tecumseth, ON L0G 1W0For Sale
 MLS ID #N13665928, RE/MAX HALLMARK CHAY REALTY. TRREB
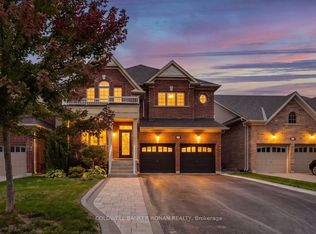
 - C$879,9004 bd4 ba-- sqft427 Haines St, New Tecumseth, ON L0G 1A0For Sale
 MLS ID #N13858120, RE/MAX HALLMARK CHAY REALTY. TRREB
 - C$1,149,0004 bd5 ba-- sqft37 McGovern St, New Tecumseth, ON L0G 1W0For Sale
 MLS ID #N13851728, COLDWELL BANKER RONAN REALTY. TRREB
